Characterful villa on an exceptional estate in Hertsberge
€ 2.150.000
View all media

Bedrooms
8
Bathrooms
3
Plot area
8.260 m²
Living area
635 m²
Characterful villa on an exceptional estate in Hertsberge
Areas
Liveable area
635m²
Plot area
8.260m²
Eco
Double glazing
Yes
Energy source
Fuel oil
Yes
Property and land
Urban planning designation
Residential park
Flood risk (Wallonia, Brussels)
No flood risk area
Flood risk plot score (Flanders)
A
Flood risk building score (Flanders)
A
Cadastral income
€ 1898
Regulations
Building permit
Yes
Subdivision authorisation
Yes
Urban planning certificate
Yes
Energy
Energy score
249 kWh/m²
EPC label
C
Unique EPC code
20241023-0003422113-RES-1
Rooms
Bedrooms
8
Bathrooms
3
Amenities
Terrace
Yes
Basement
Yes
Attic
Yes
Outdoor parking
Yes
Garden
Yes
Building
Year built
1986
Staat
General condition
Good
Kitchen condition
Good
Bathroom condition
Good
Get in touch
Privacy
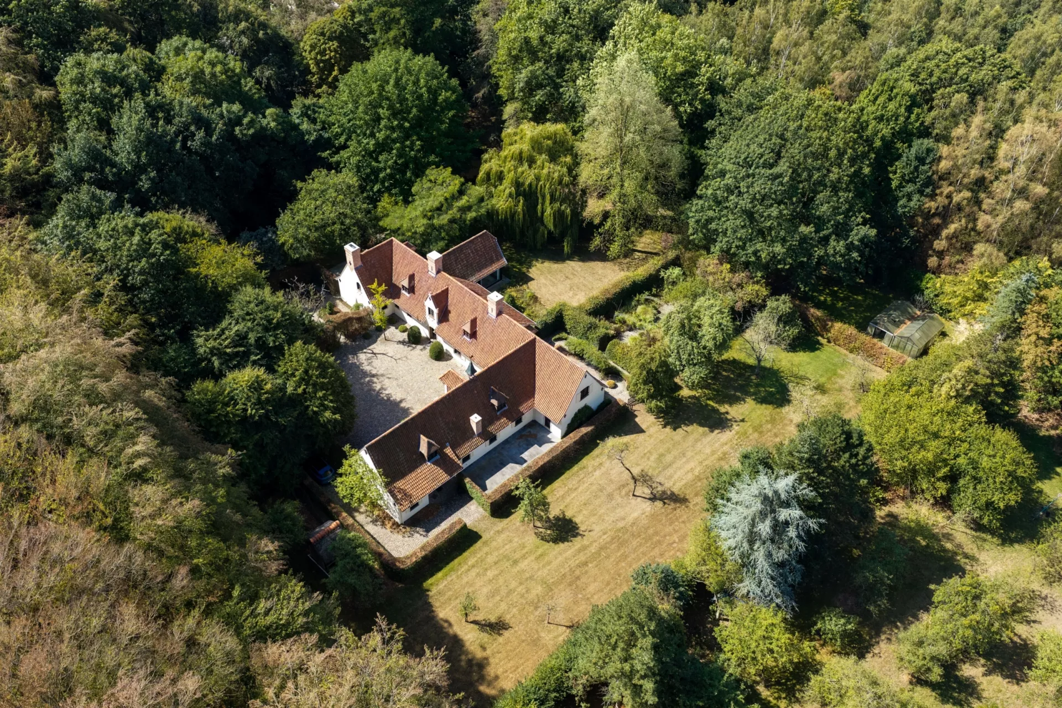
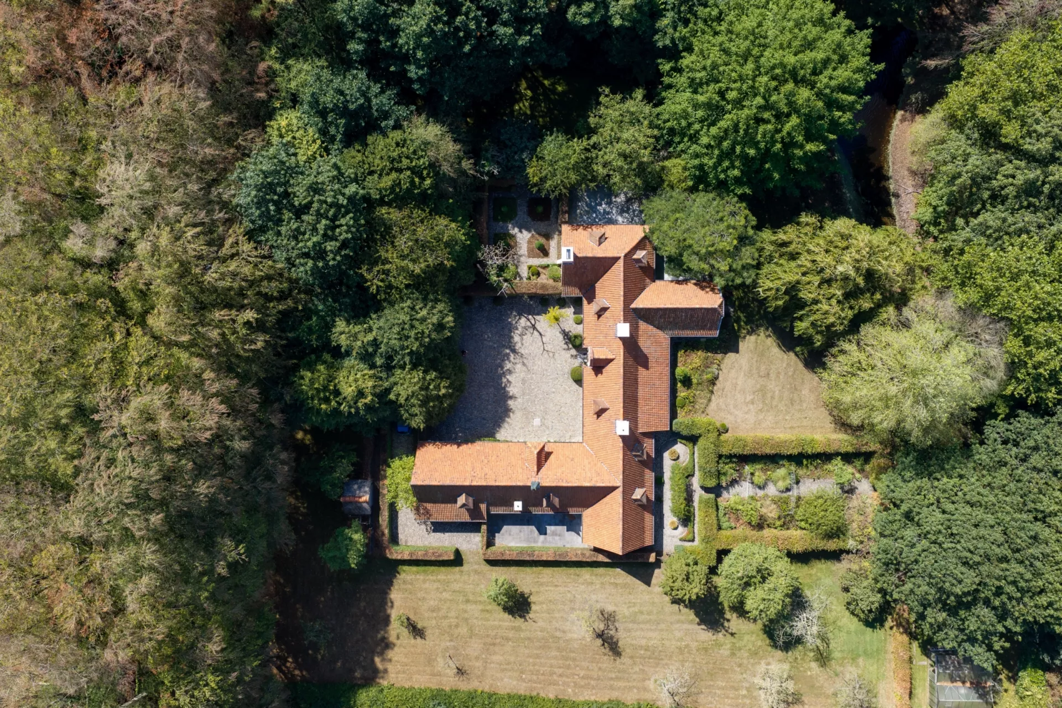
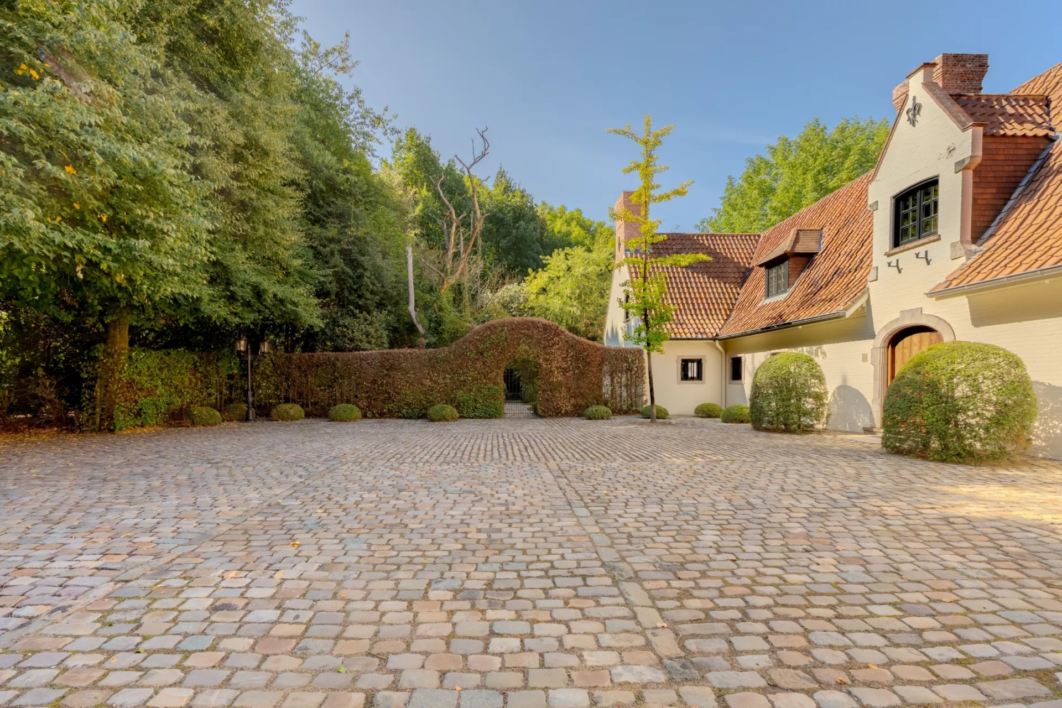
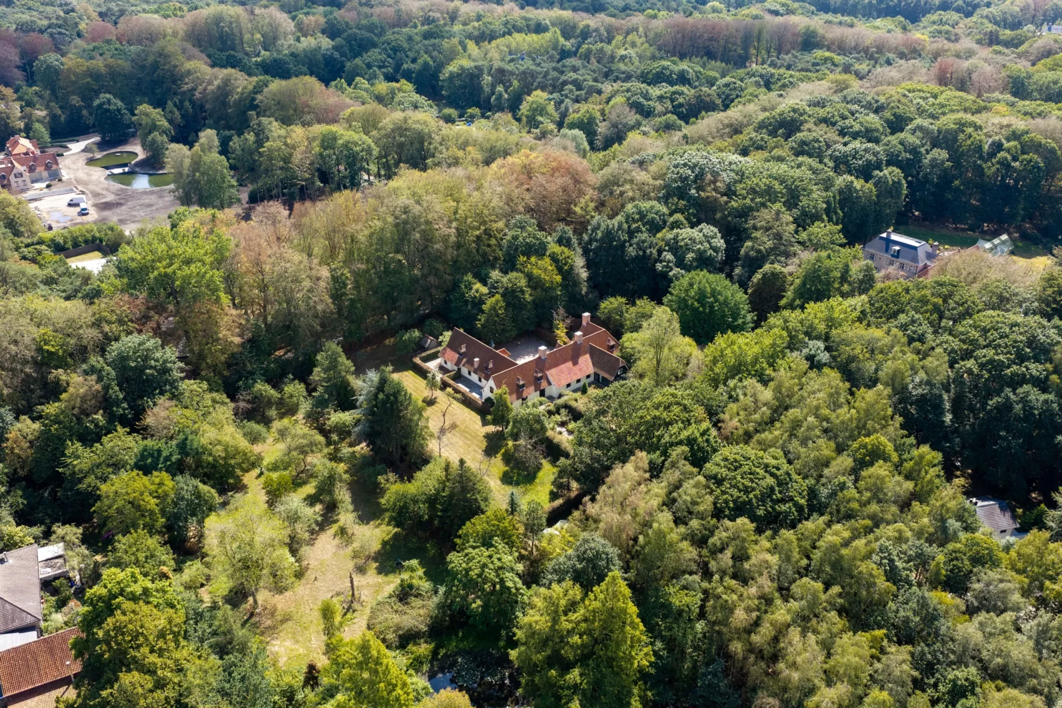
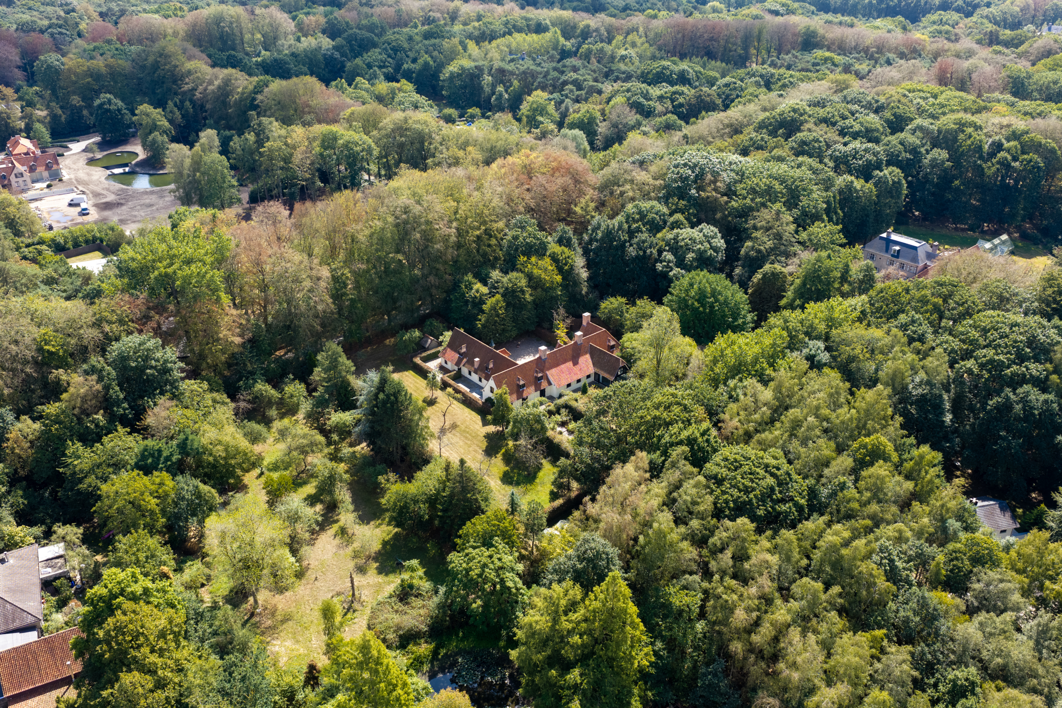
Gelegen op een prachtig domein van 8.260 m² geniet u hier van maximale rust, privacy en een unieke woonomgeving midden in het groen.
Ruimte
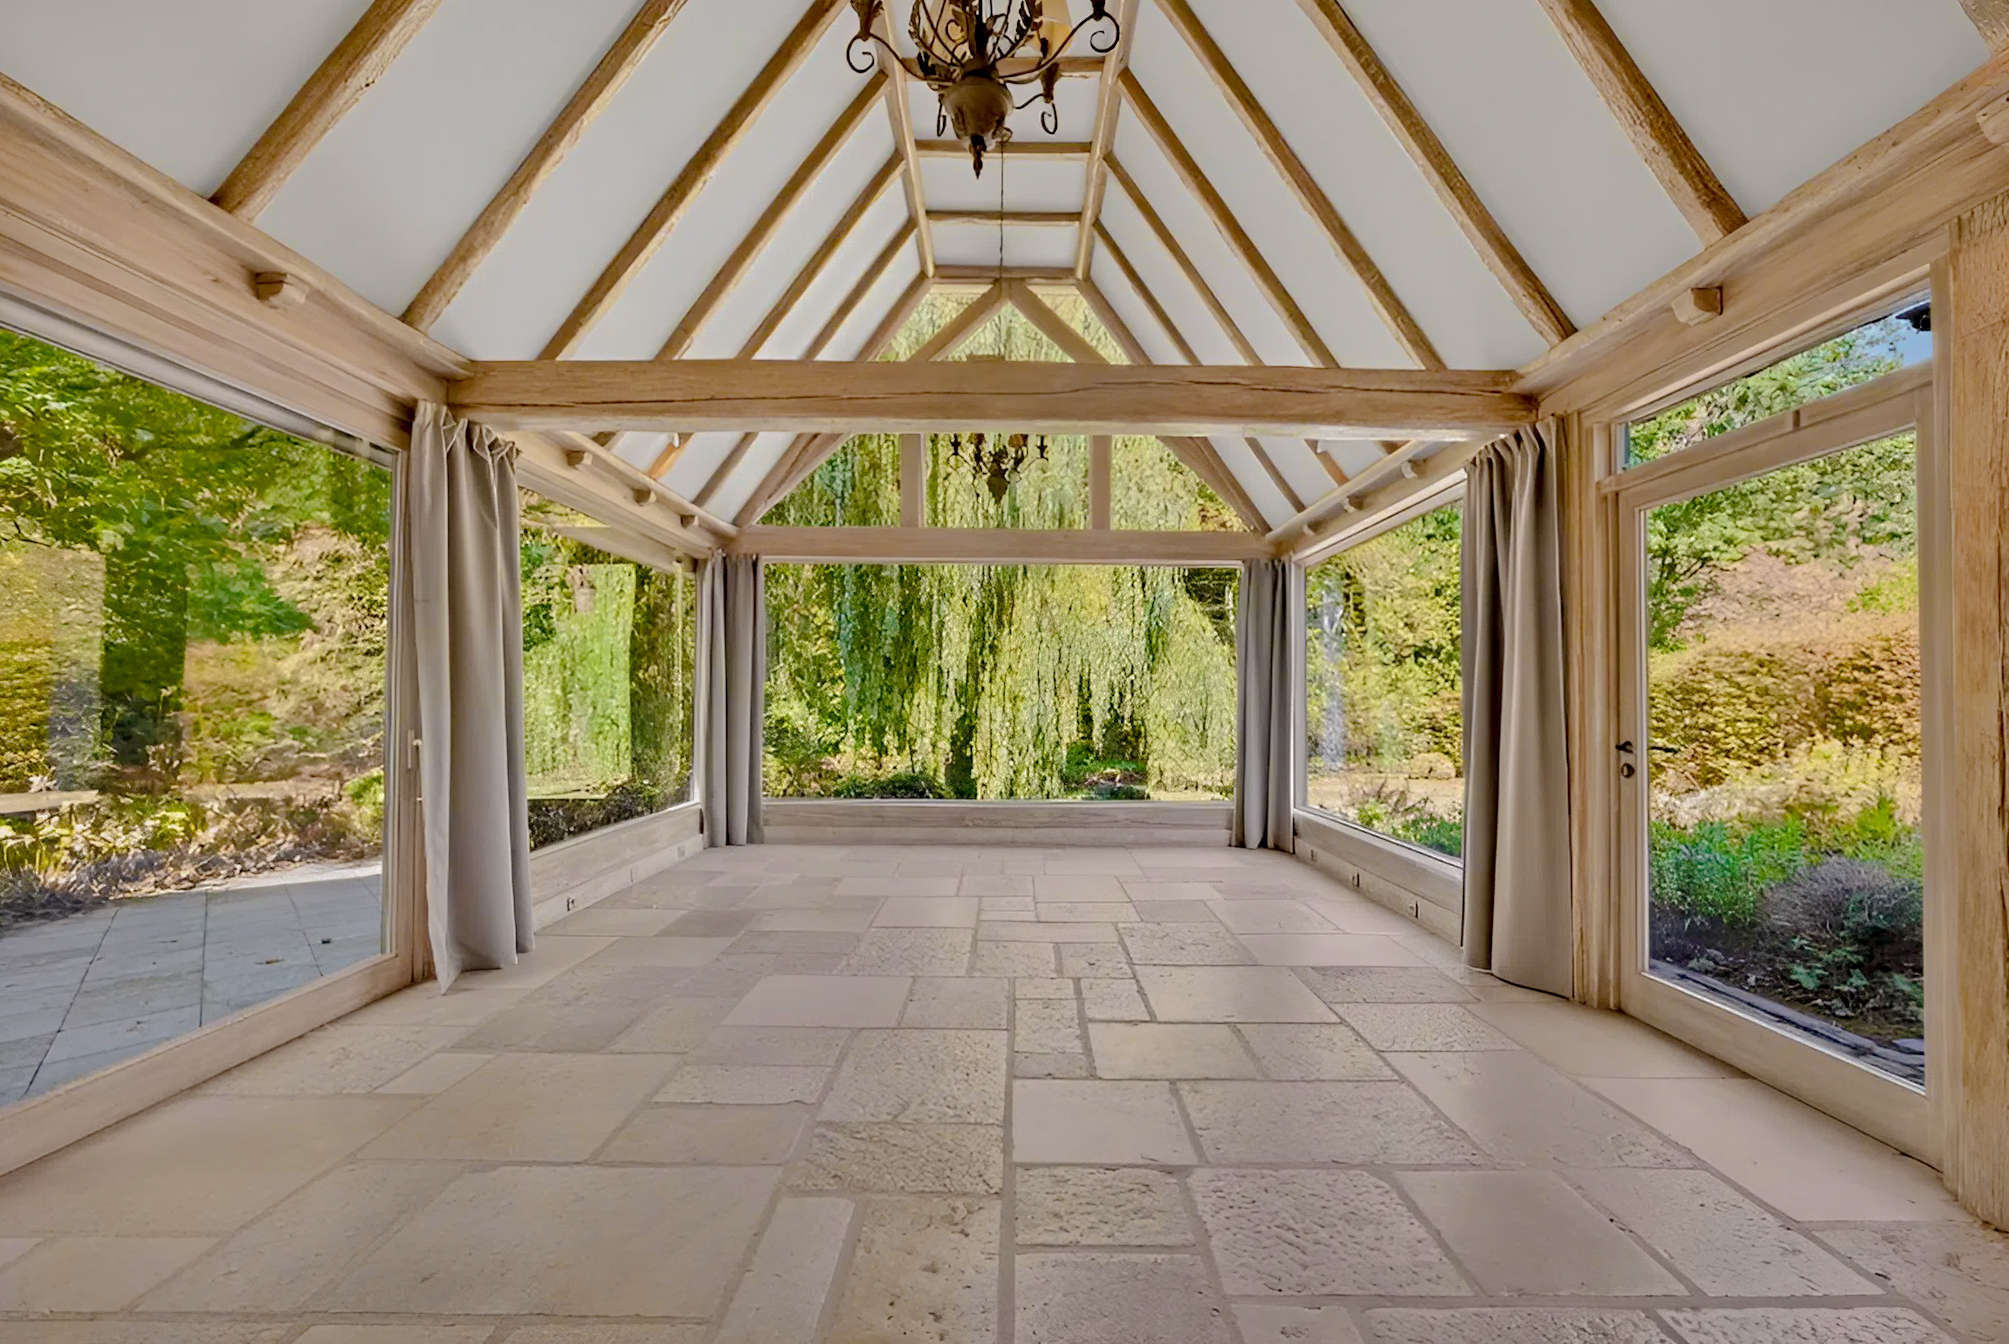
Deze villa biedt uitzonderlijk veel ruimte en wooncomfort, met royale leefruimtes, een master suite en meerdere slaapkamers.
Karakter
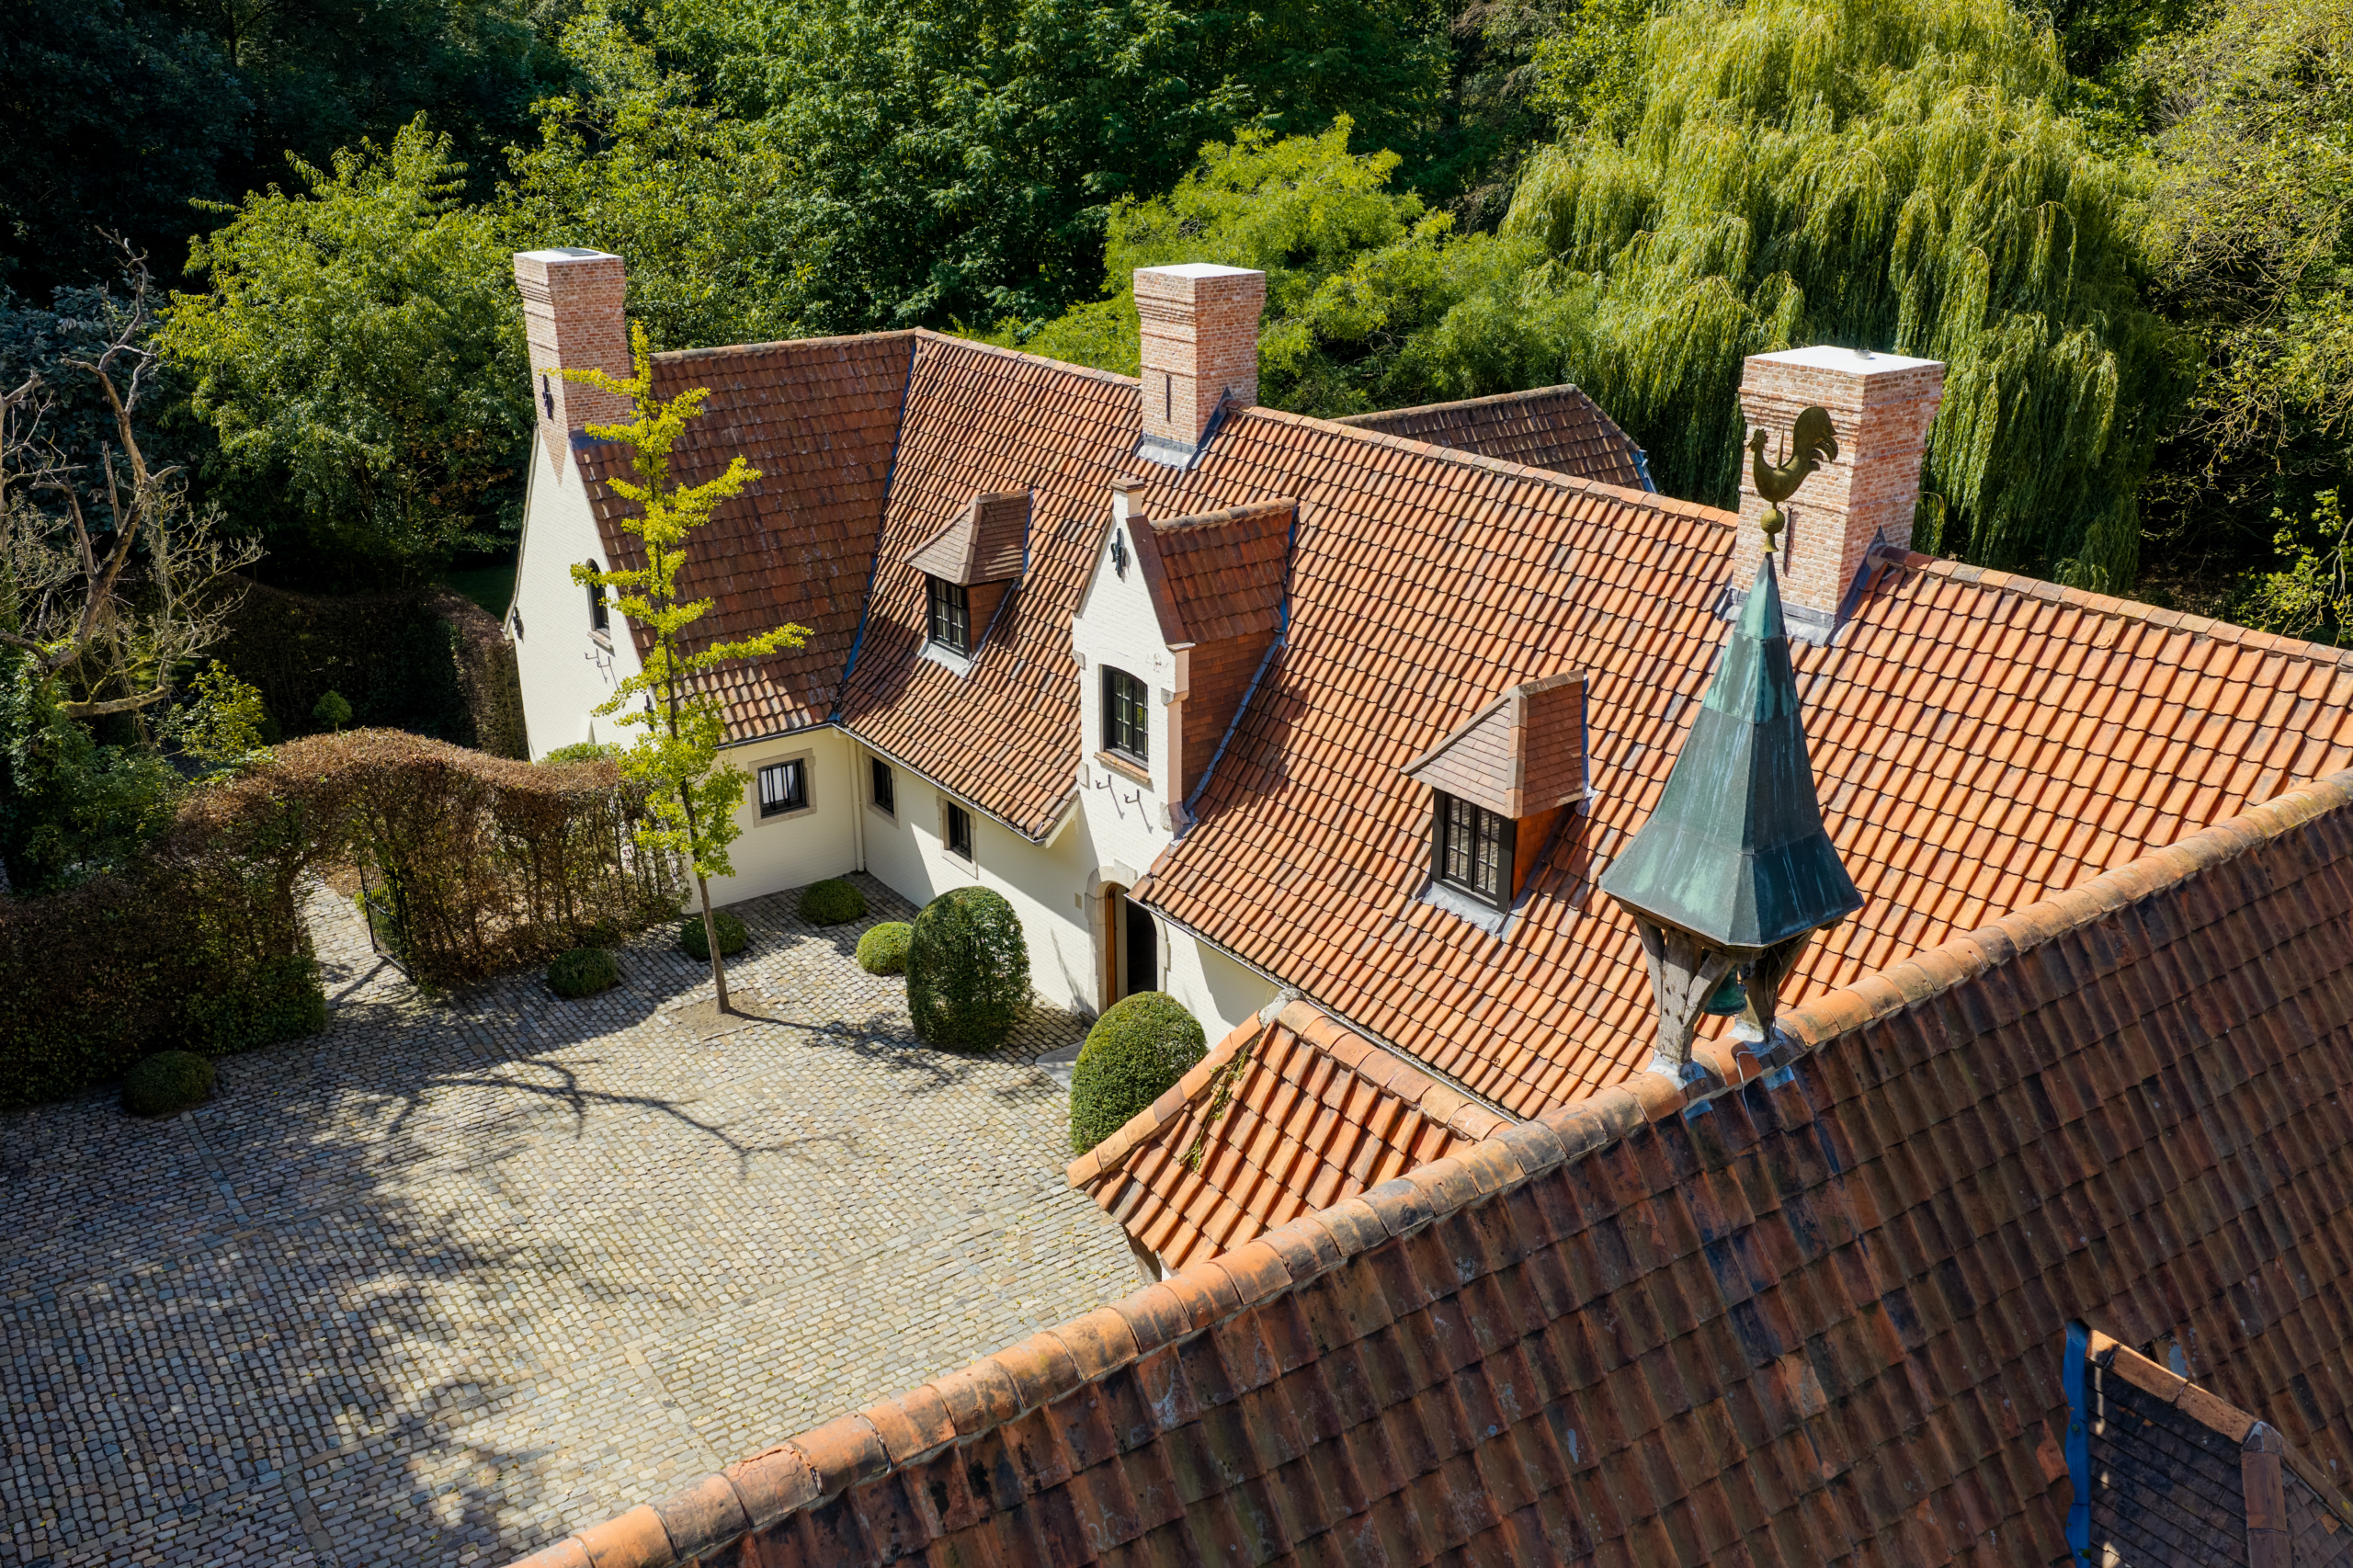
Als voormalige butlerschool combineert deze bijzondere eigendom een rijke geschiedenis en karaktervolle uitstraling.
Description
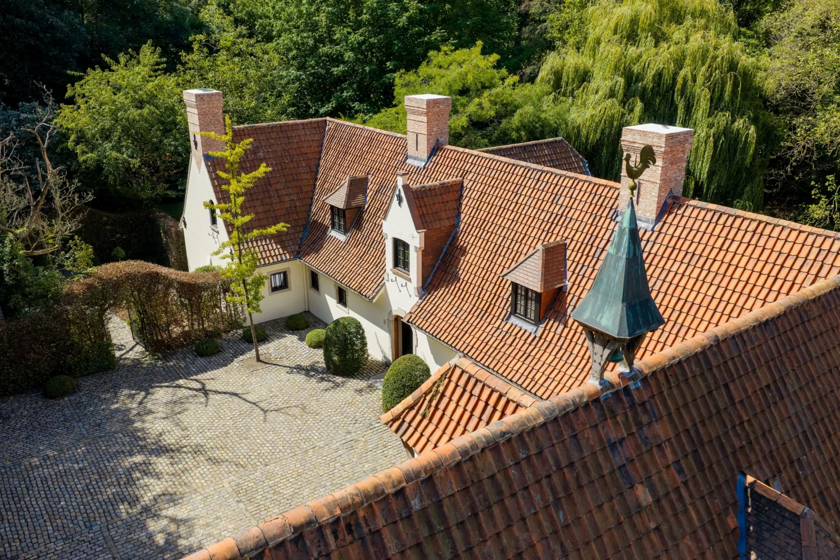
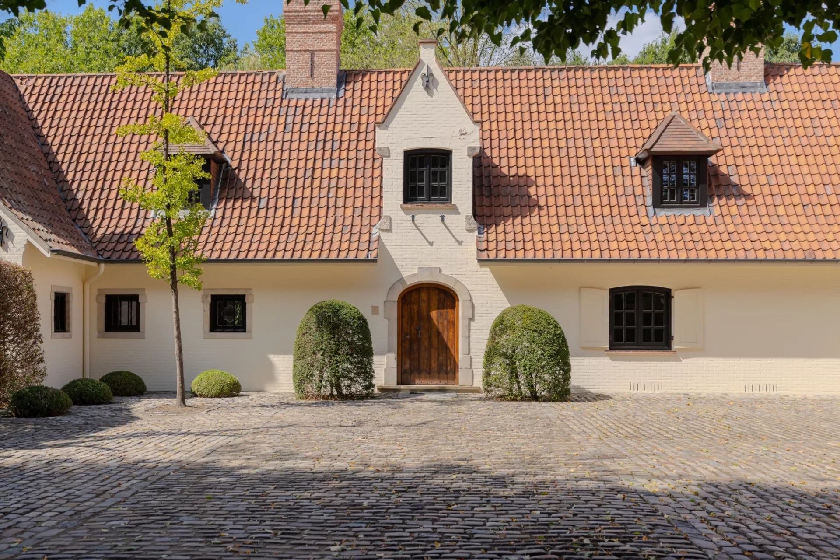
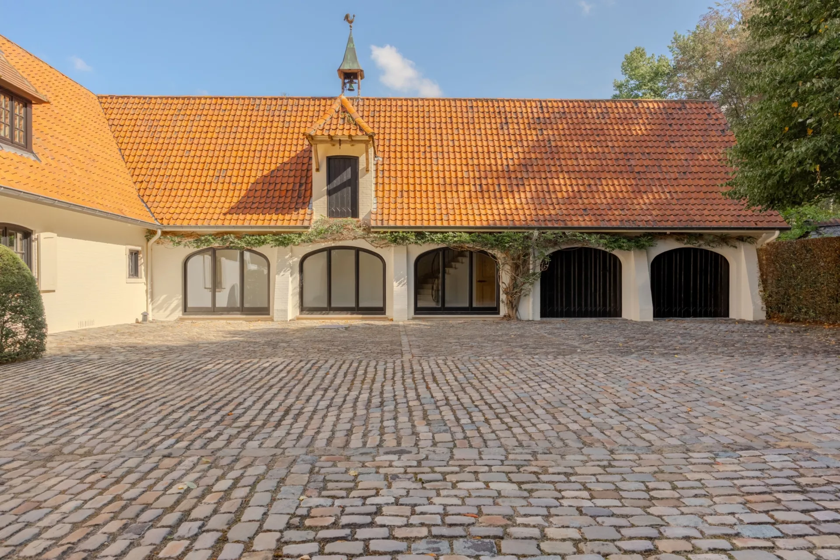
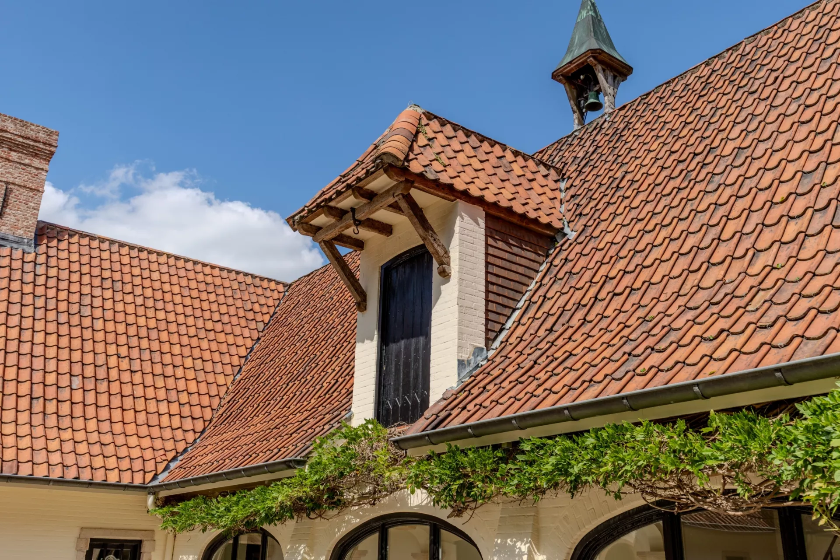
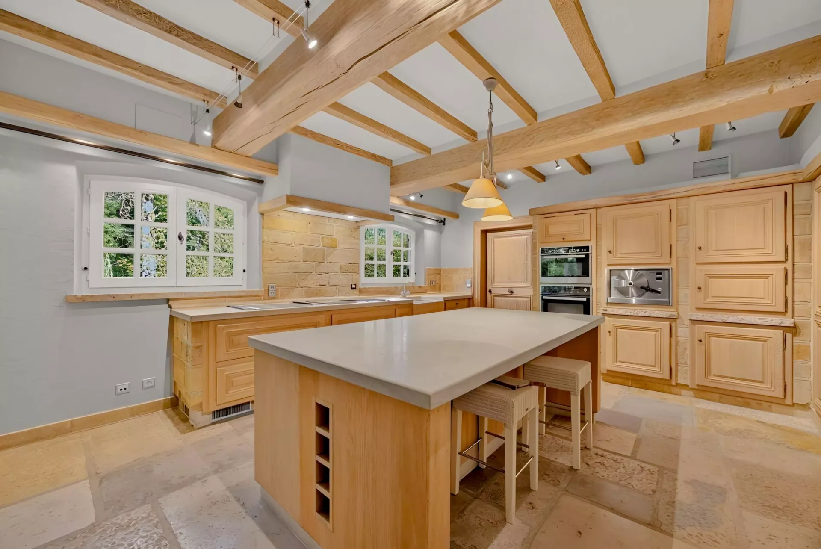
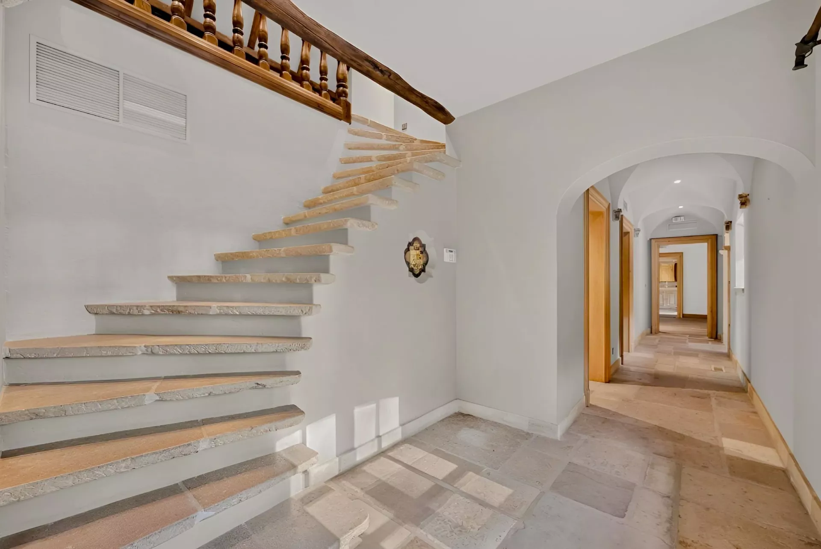
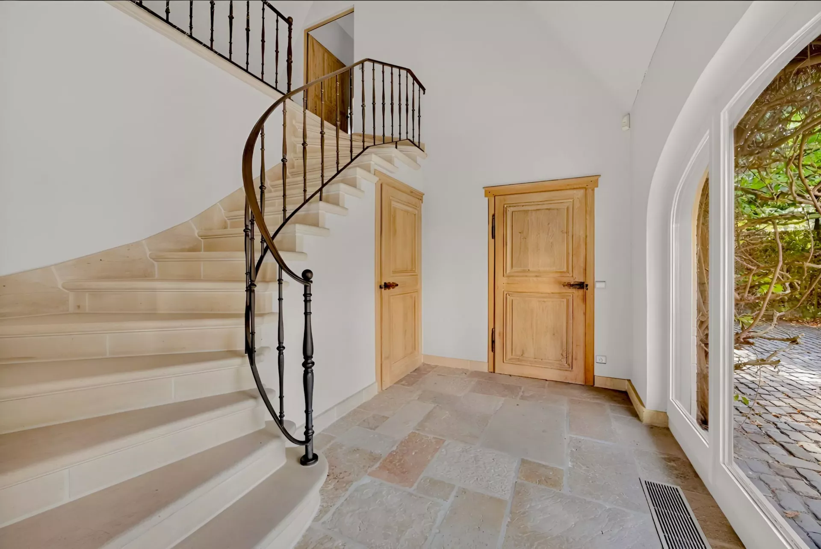
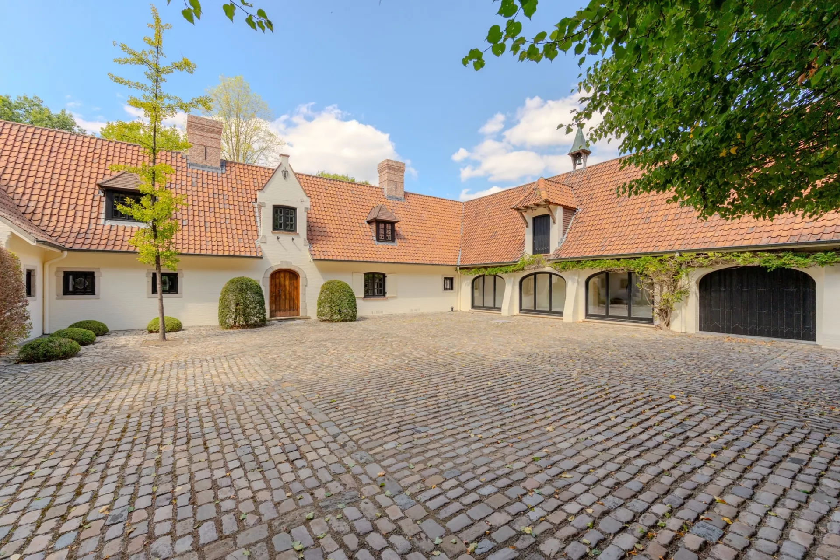
This stylish villa, formerly home to a butler school, is set on a magnificent green estate of 8,260 m² and offers a distinctive combination of space, privacy and residential comfort.
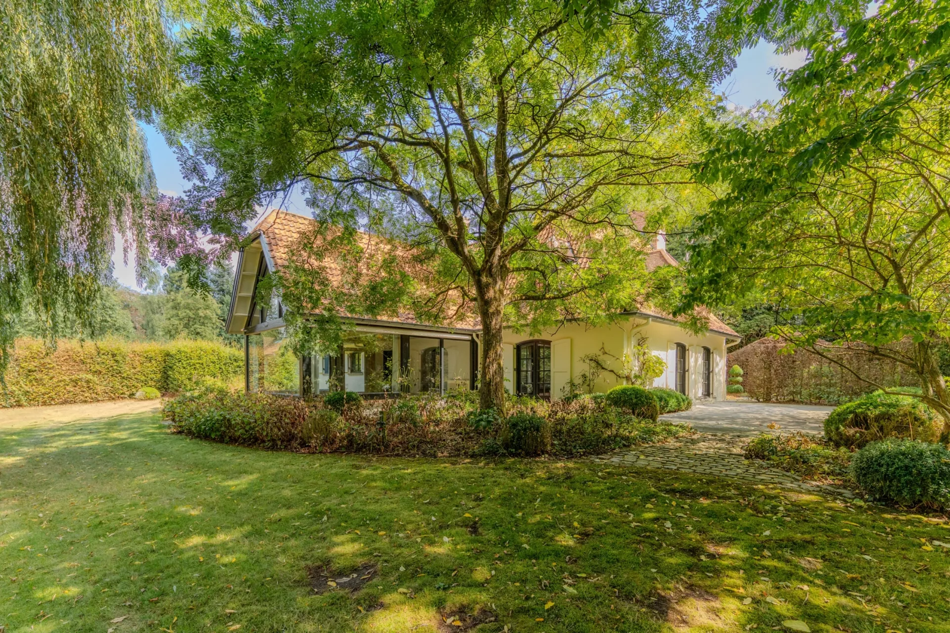
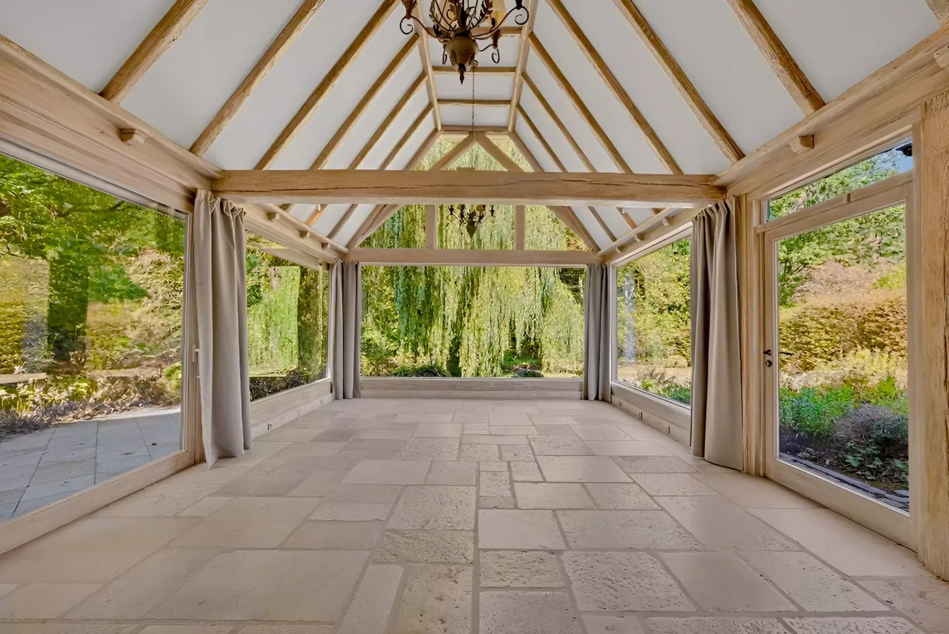
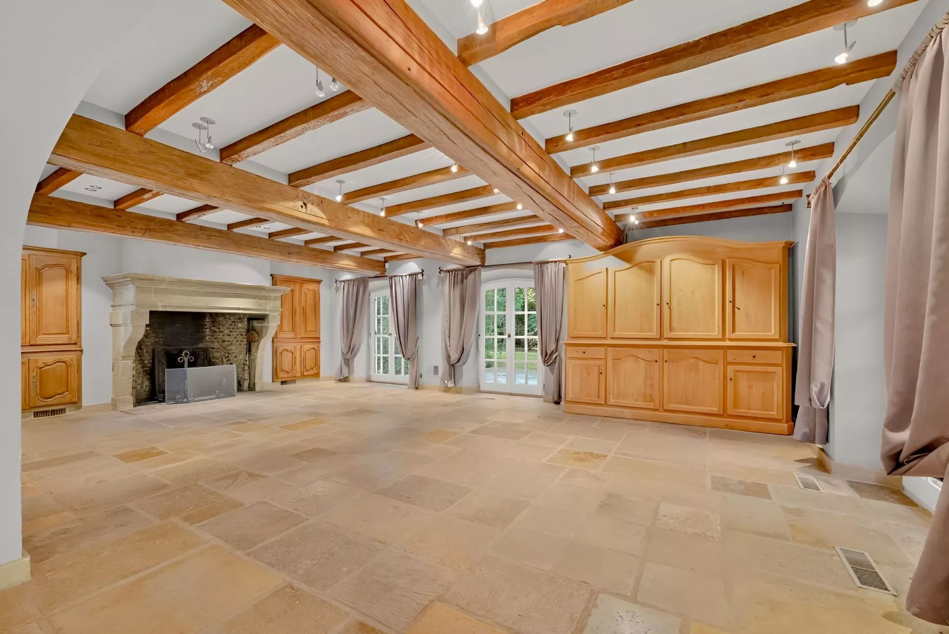
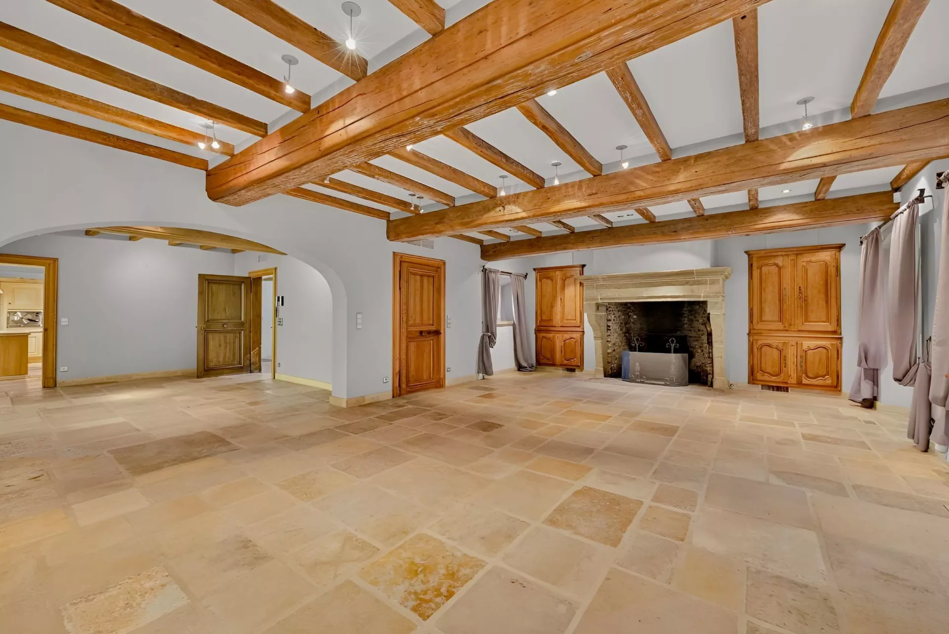
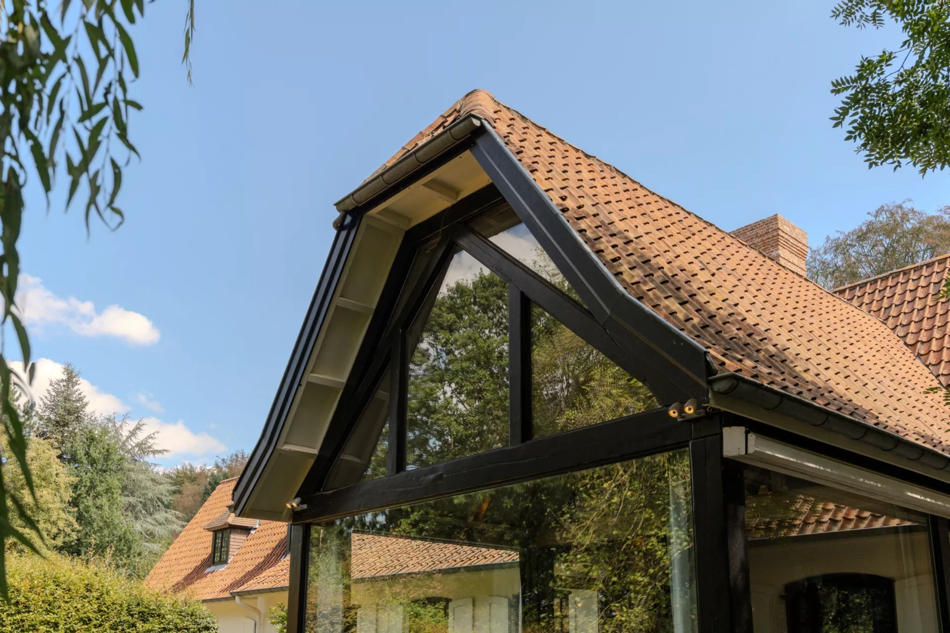
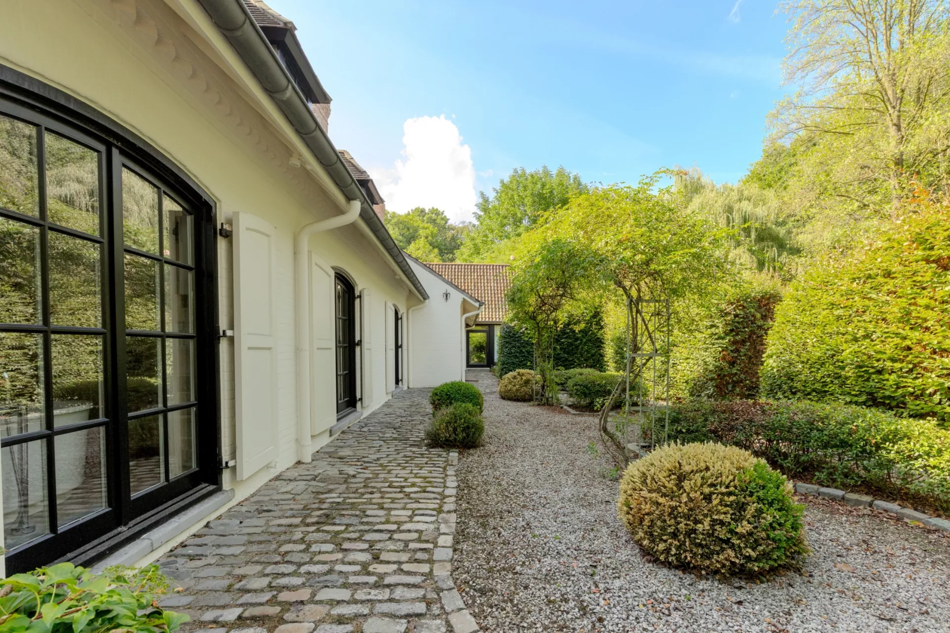
The property offers approximately 635 m² of living space and is characterised by its inviting living areas, large windows and strong connection with the surrounding garden. The living room with fireplace and adjoining dining area form the heart of the home, overlooking the greenery and pond.
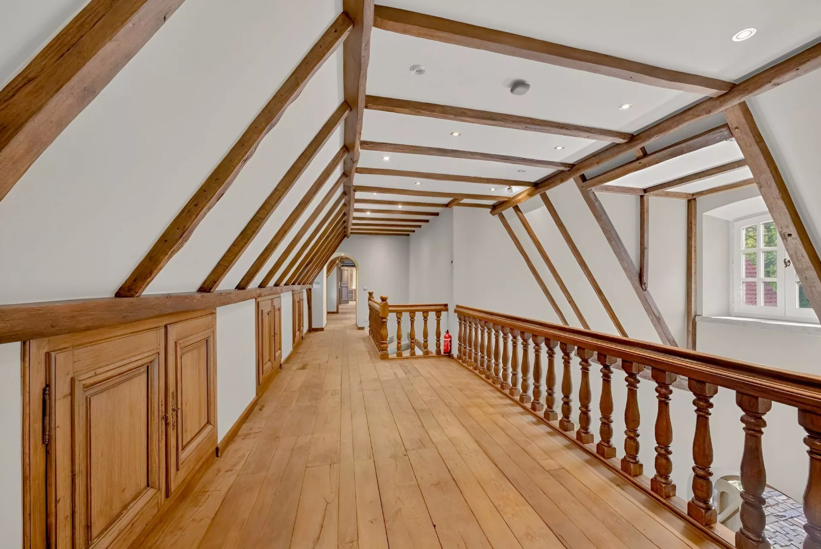
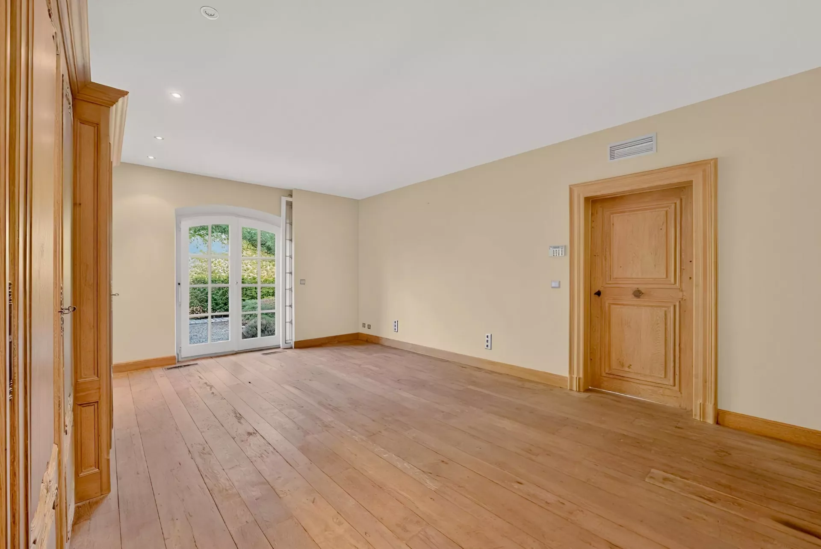
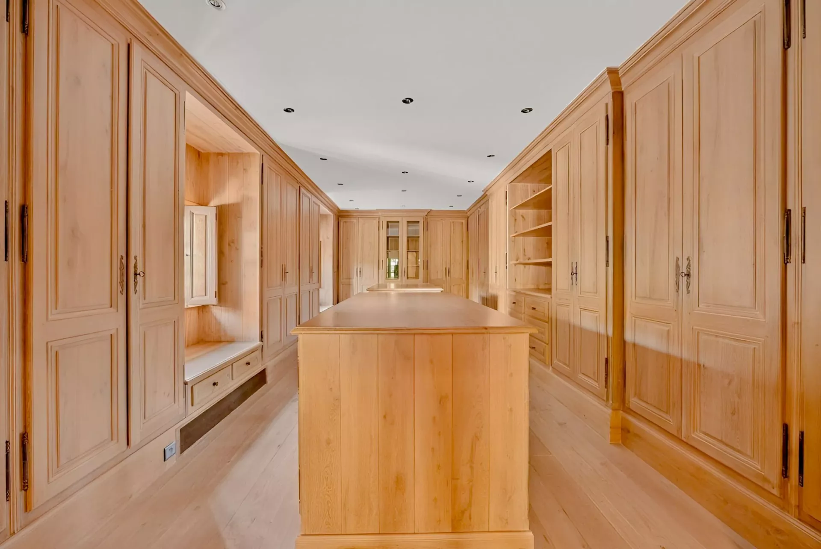
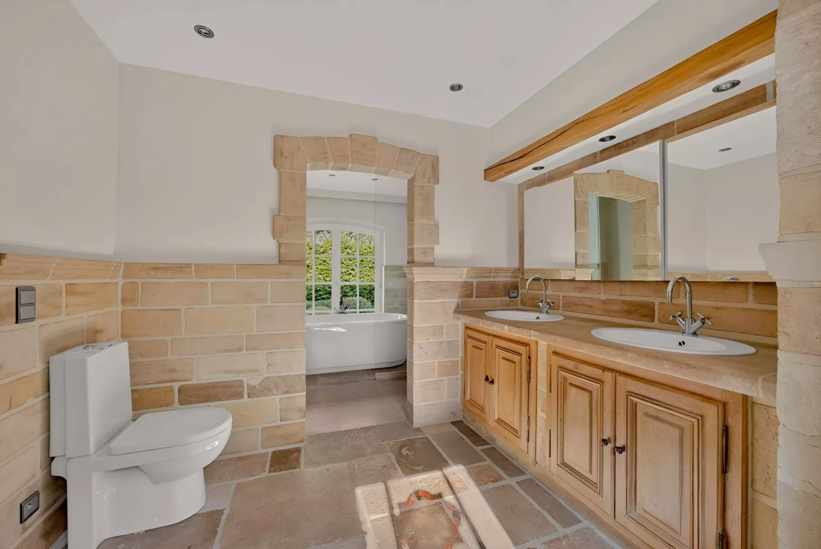
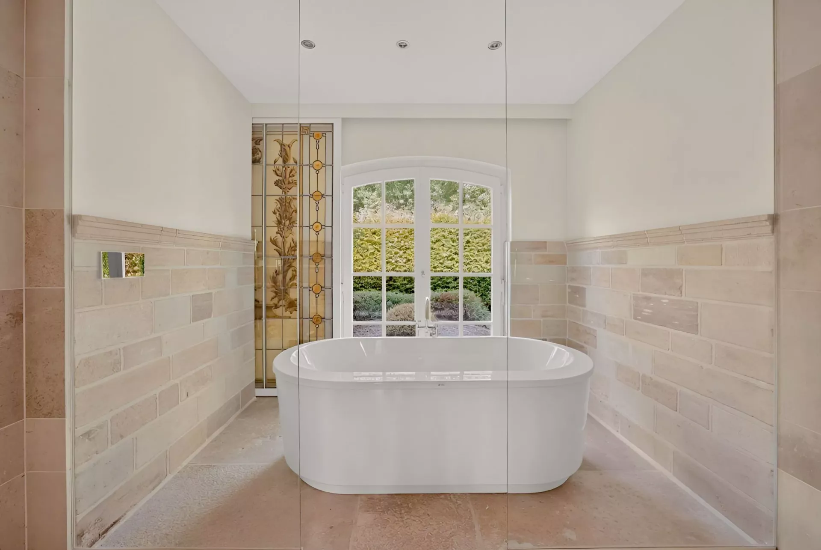
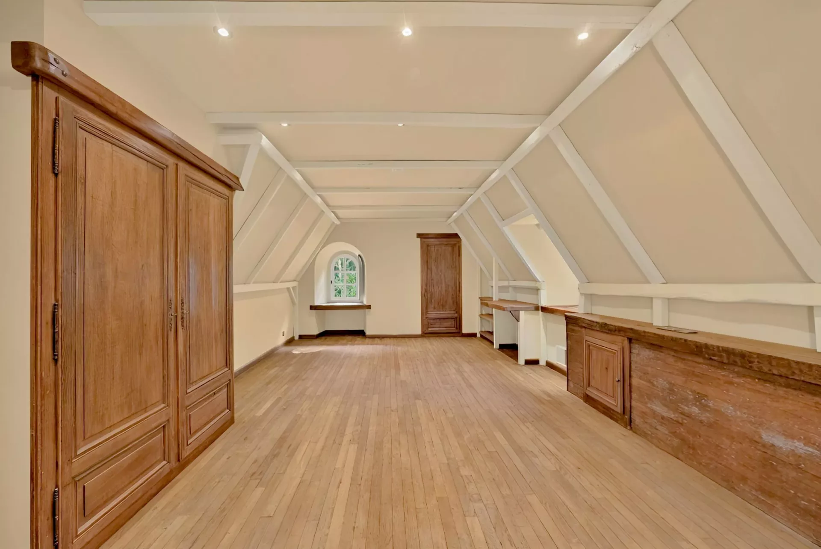
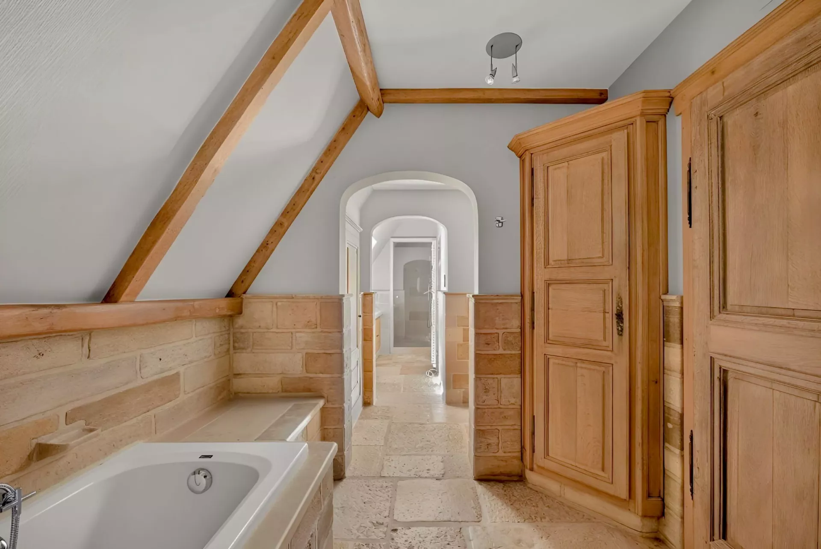
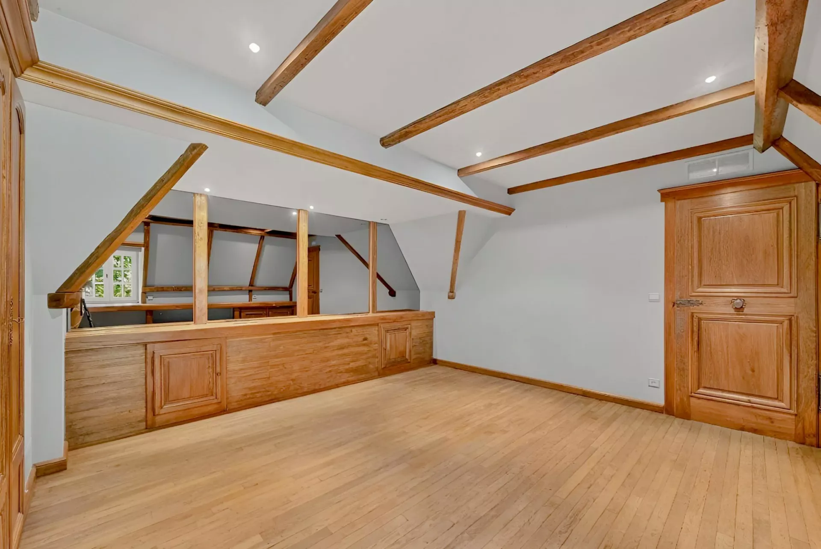
The ground floor includes a fully appointed master suite with dressing room and en-suite bathroom, complemented by a separate office. The upper floor provides several additional bedrooms and bathrooms.
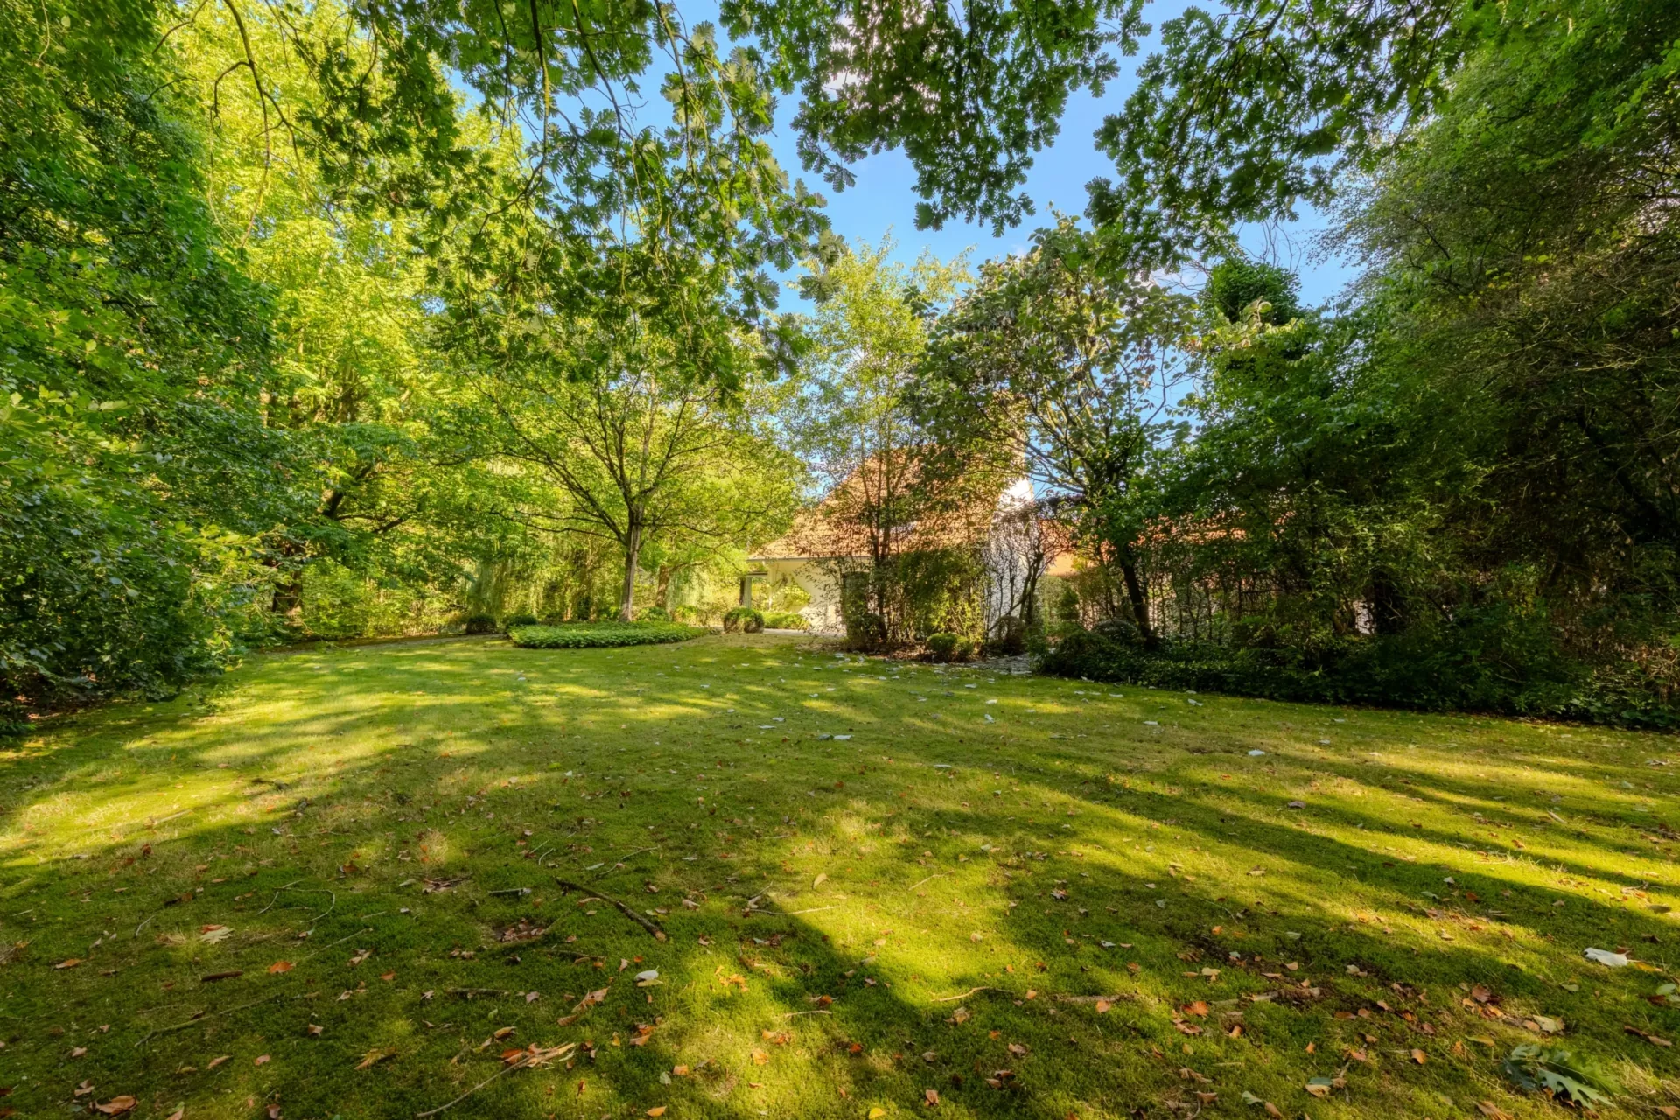
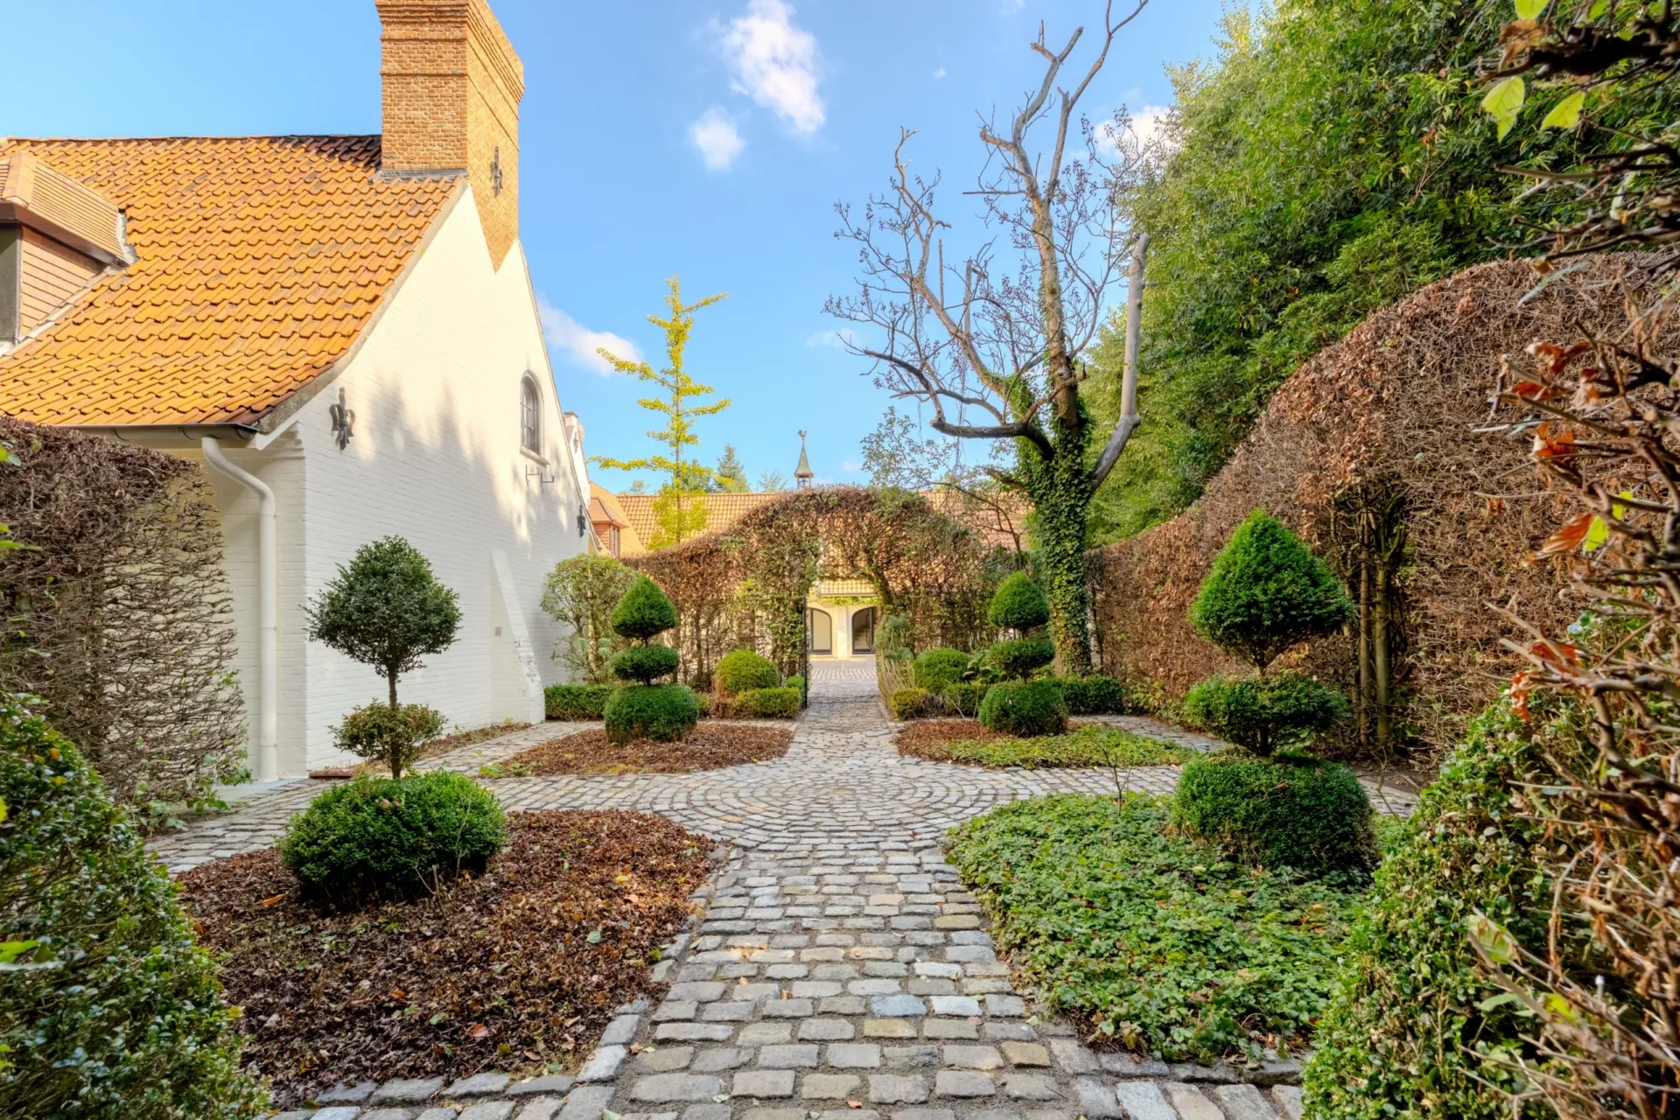
Outdoors, tranquillity takes centre stage. The mature garden, various terraces, pond and orchard create a particularly pleasant and private setting.
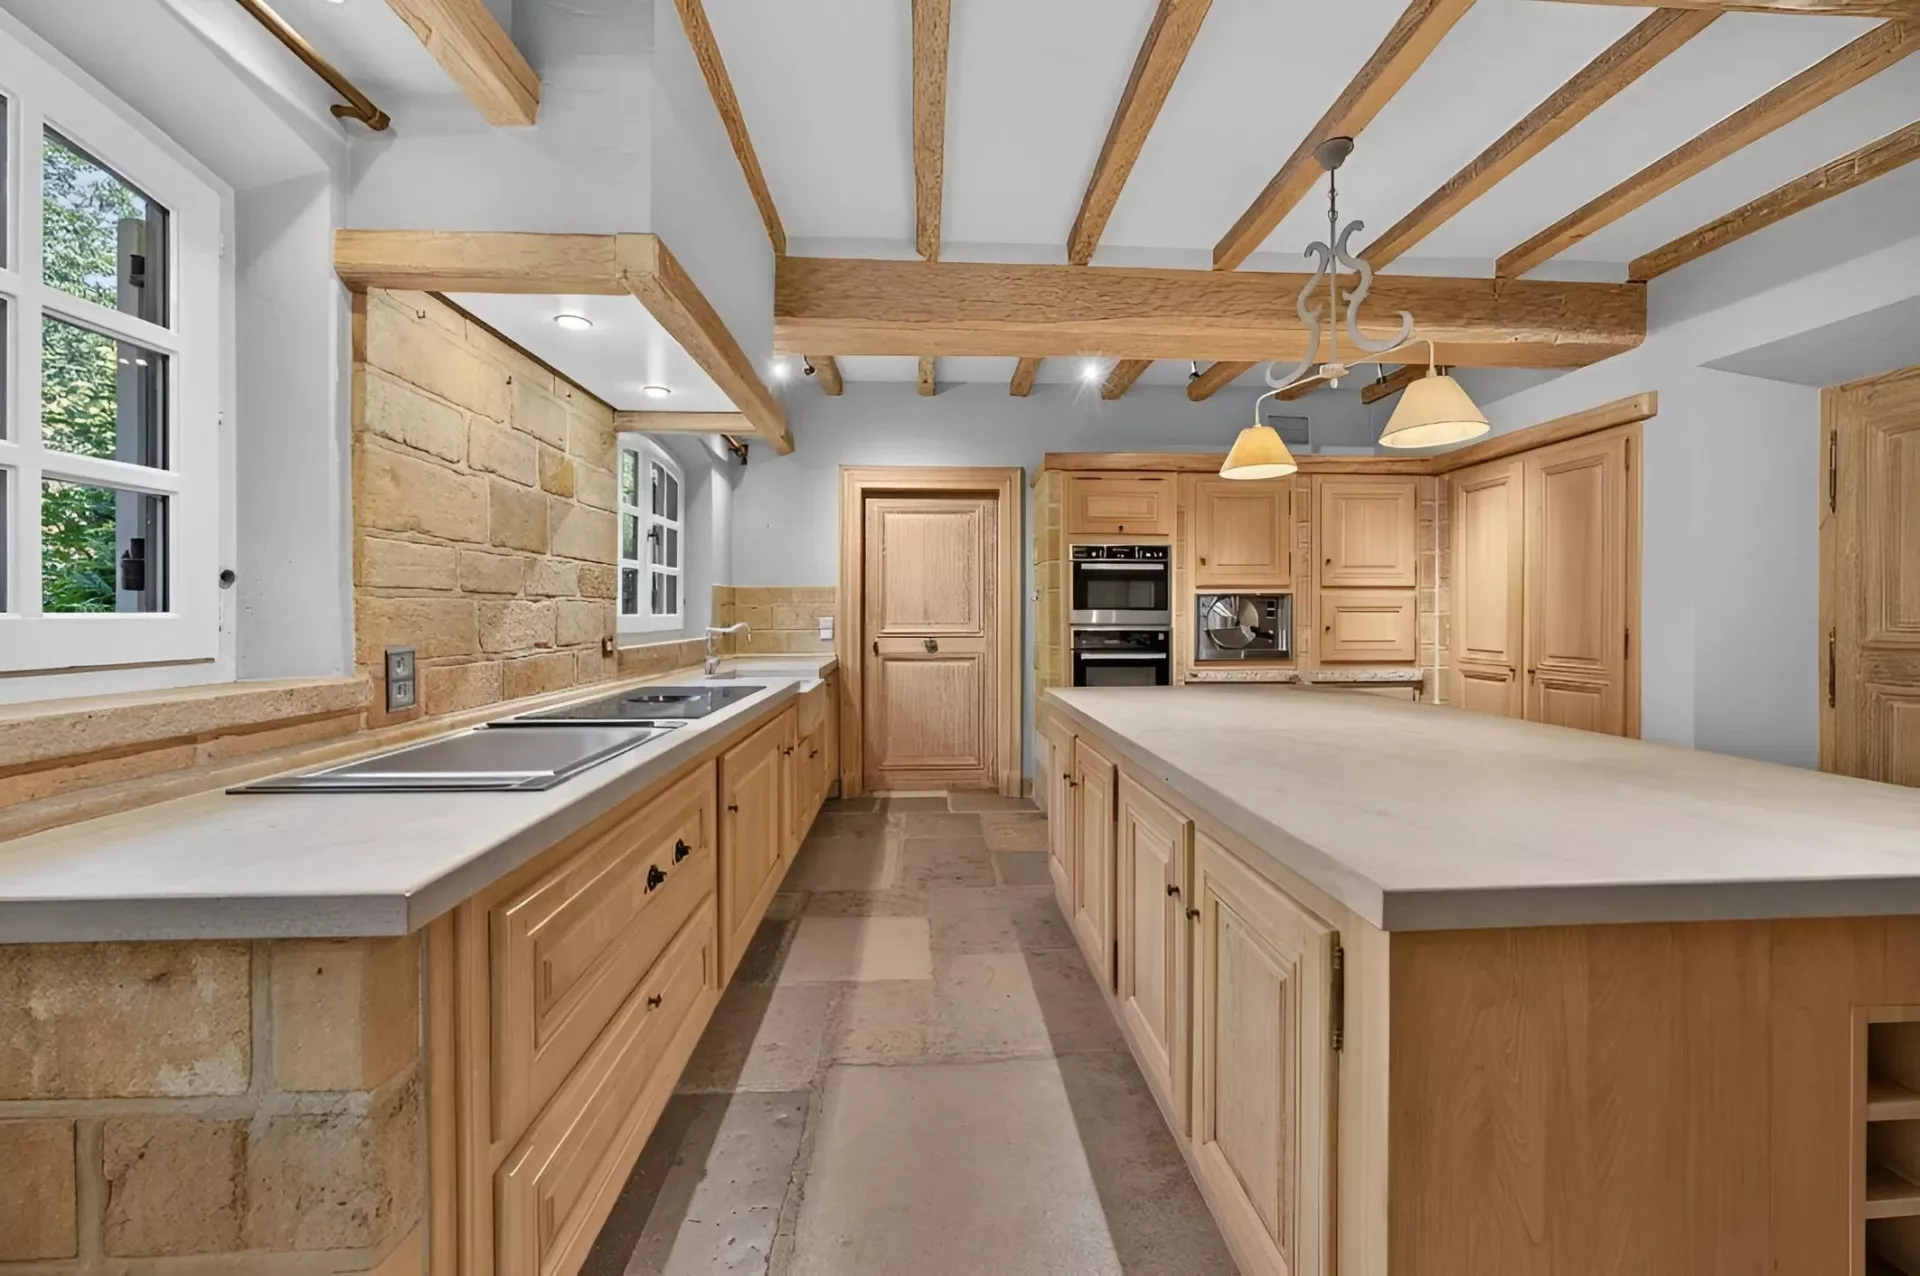
The property further benefits from a wine cellar, several integrated garages and ample parking facilities.
An exceptional property with a distinctive history, discreetly situated amidst the woodlands of Hertsberge.
The property offers approximately 635 m² of living space and is characterised by its inviting living areas, large windows and strong connection with the surrounding garden. The living room with fireplace and adjoining dining area form the heart of the home, overlooking the greenery and pond.
The ground floor includes a fully appointed master suite with dressing room and en-suite bathroom, complemented by a separate office. The upper floor provides several additional bedrooms and bathrooms.
Outdoors, tranquillity takes centre stage. The mature garden, various terraces, pond and orchard create a particularly pleasant and private setting.
The property further benefits from a wine cellar, several integrated garages and ample parking facilities.
An exceptional property with a distinctive history, discreetly situated amidst the woodlands of Hertsberge.
View all media
