
Bedrooms
4
Bathrooms
3
Plot area
8.600 m²
Living area
311 m²
Stunning villa near Damme Golf
Areas
Liveable area
311m²
Plot area
8.600m²
Property and land
Urban planning designation
Agricultural area with scenic value
Flood risk (Wallonia, Brussels)
No flood risk area
Flood risk plot score (Flanders)
D
Flood risk building score (Flanders)
A
Regulations
Building permit
Yes
Urban planning certificate
Yes
Energy
Energy score
119 kWh/m²
EPC label
B
Unique EPC code
20251027-0003715060-RES-1
Electrical and gas installation report
Compliant
Rooms
Bedrooms
4
Bathrooms
3
Amenities
Garden
Yes
Terrace
Yes
Outdoor parking
Yes
Indoor parking
Yes
Building
Year built
2019
Staat
General condition
Perfect
Kitchen condition
Perfect
Bathroom condition
Perfect
Get in touch
Uitzonderlijk perceel met privacy
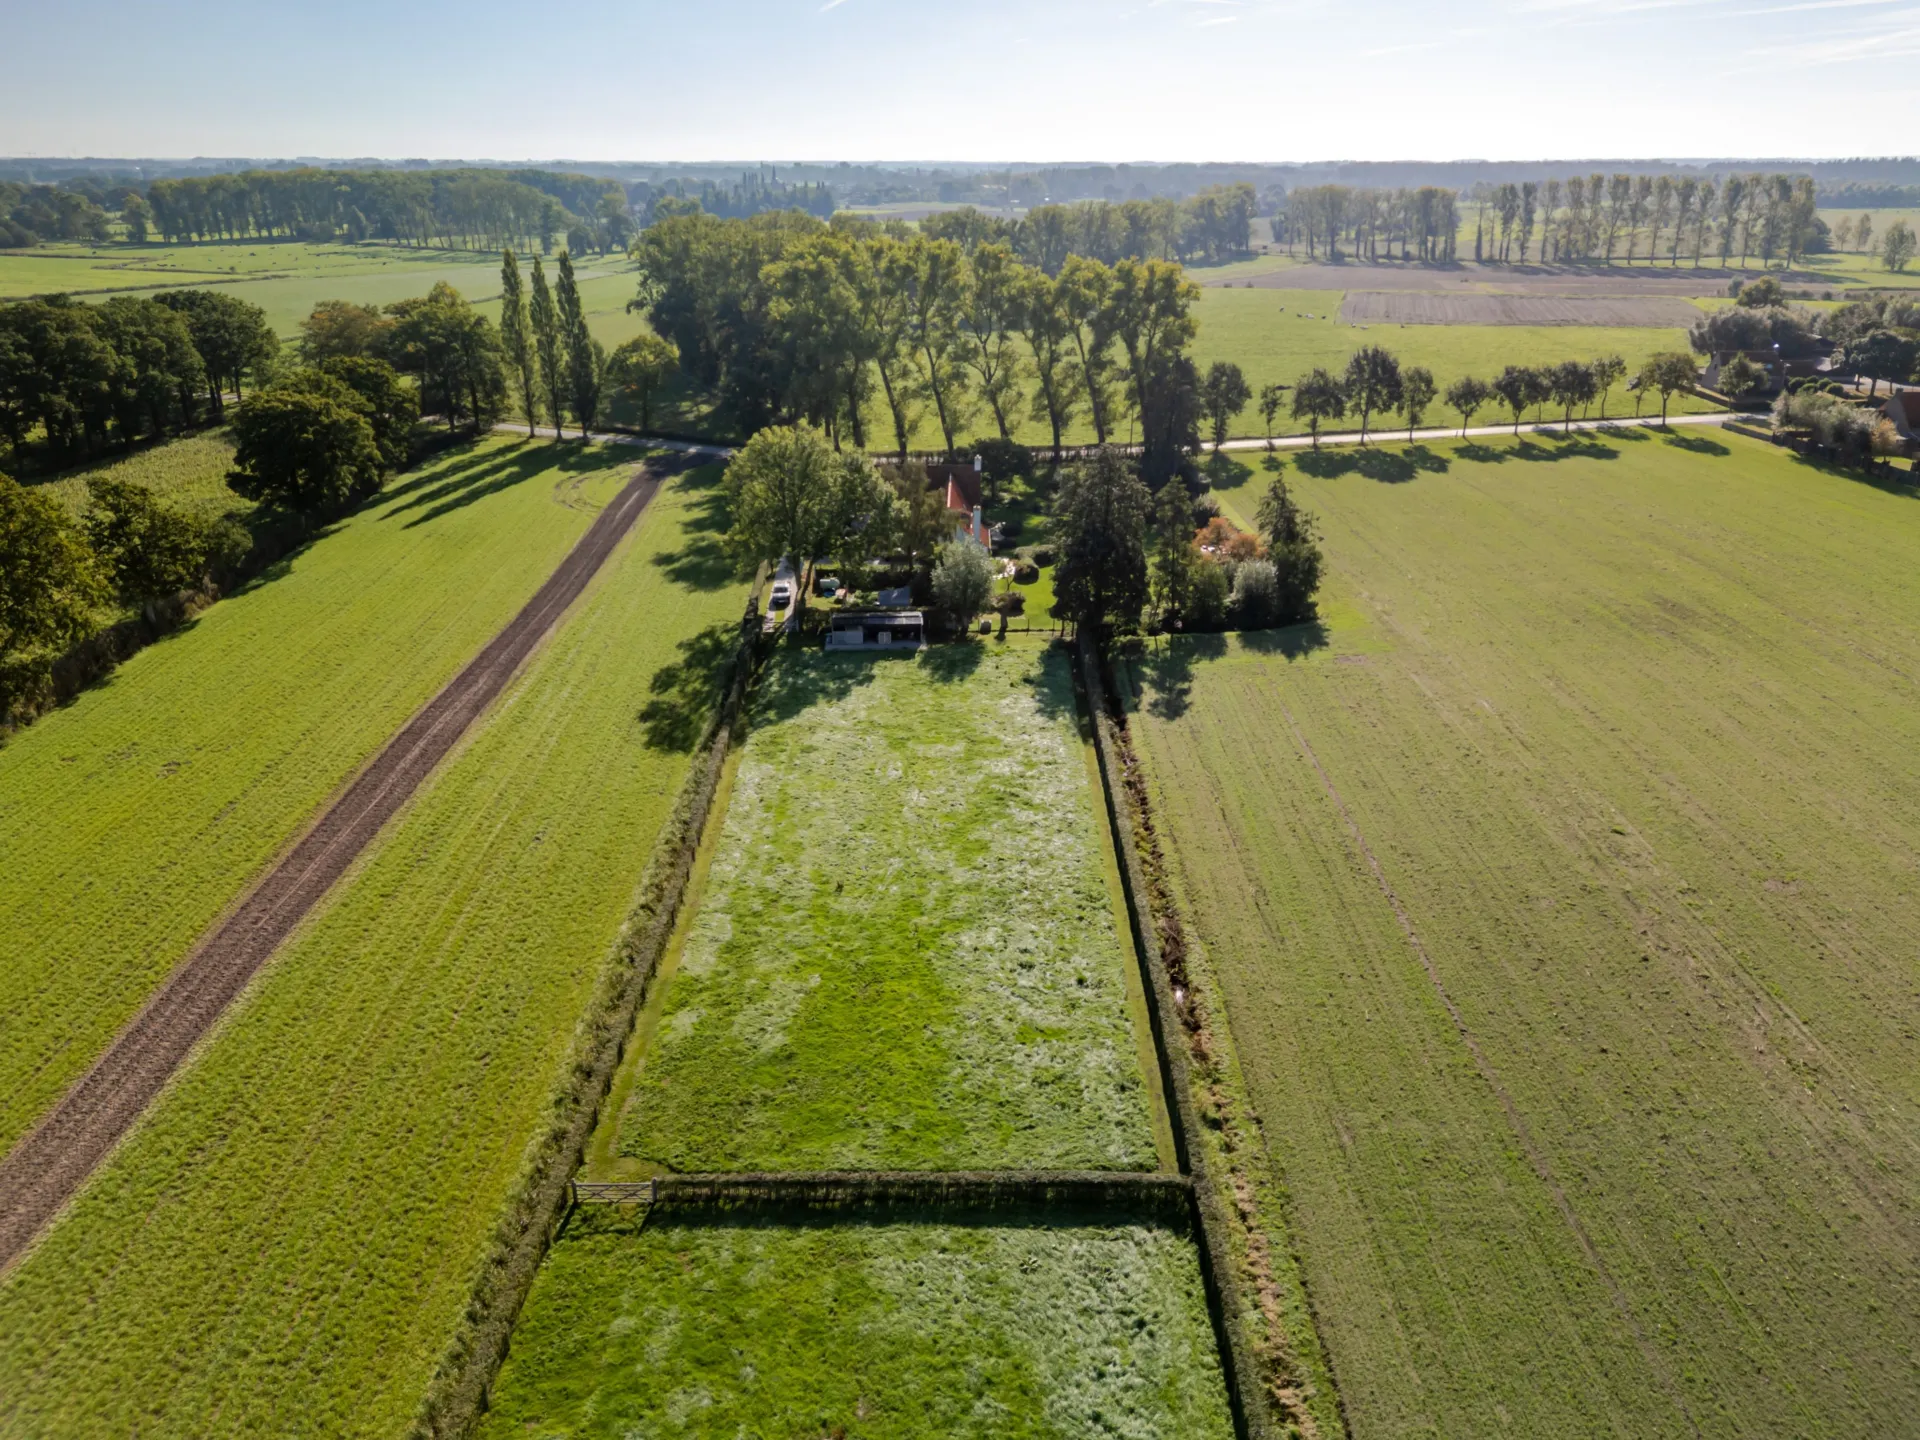
Uitzonderlijk perceel van 8.600 m² met een prachtige landschapstuin en optimale privacy.
Hoogwaardige afwerking
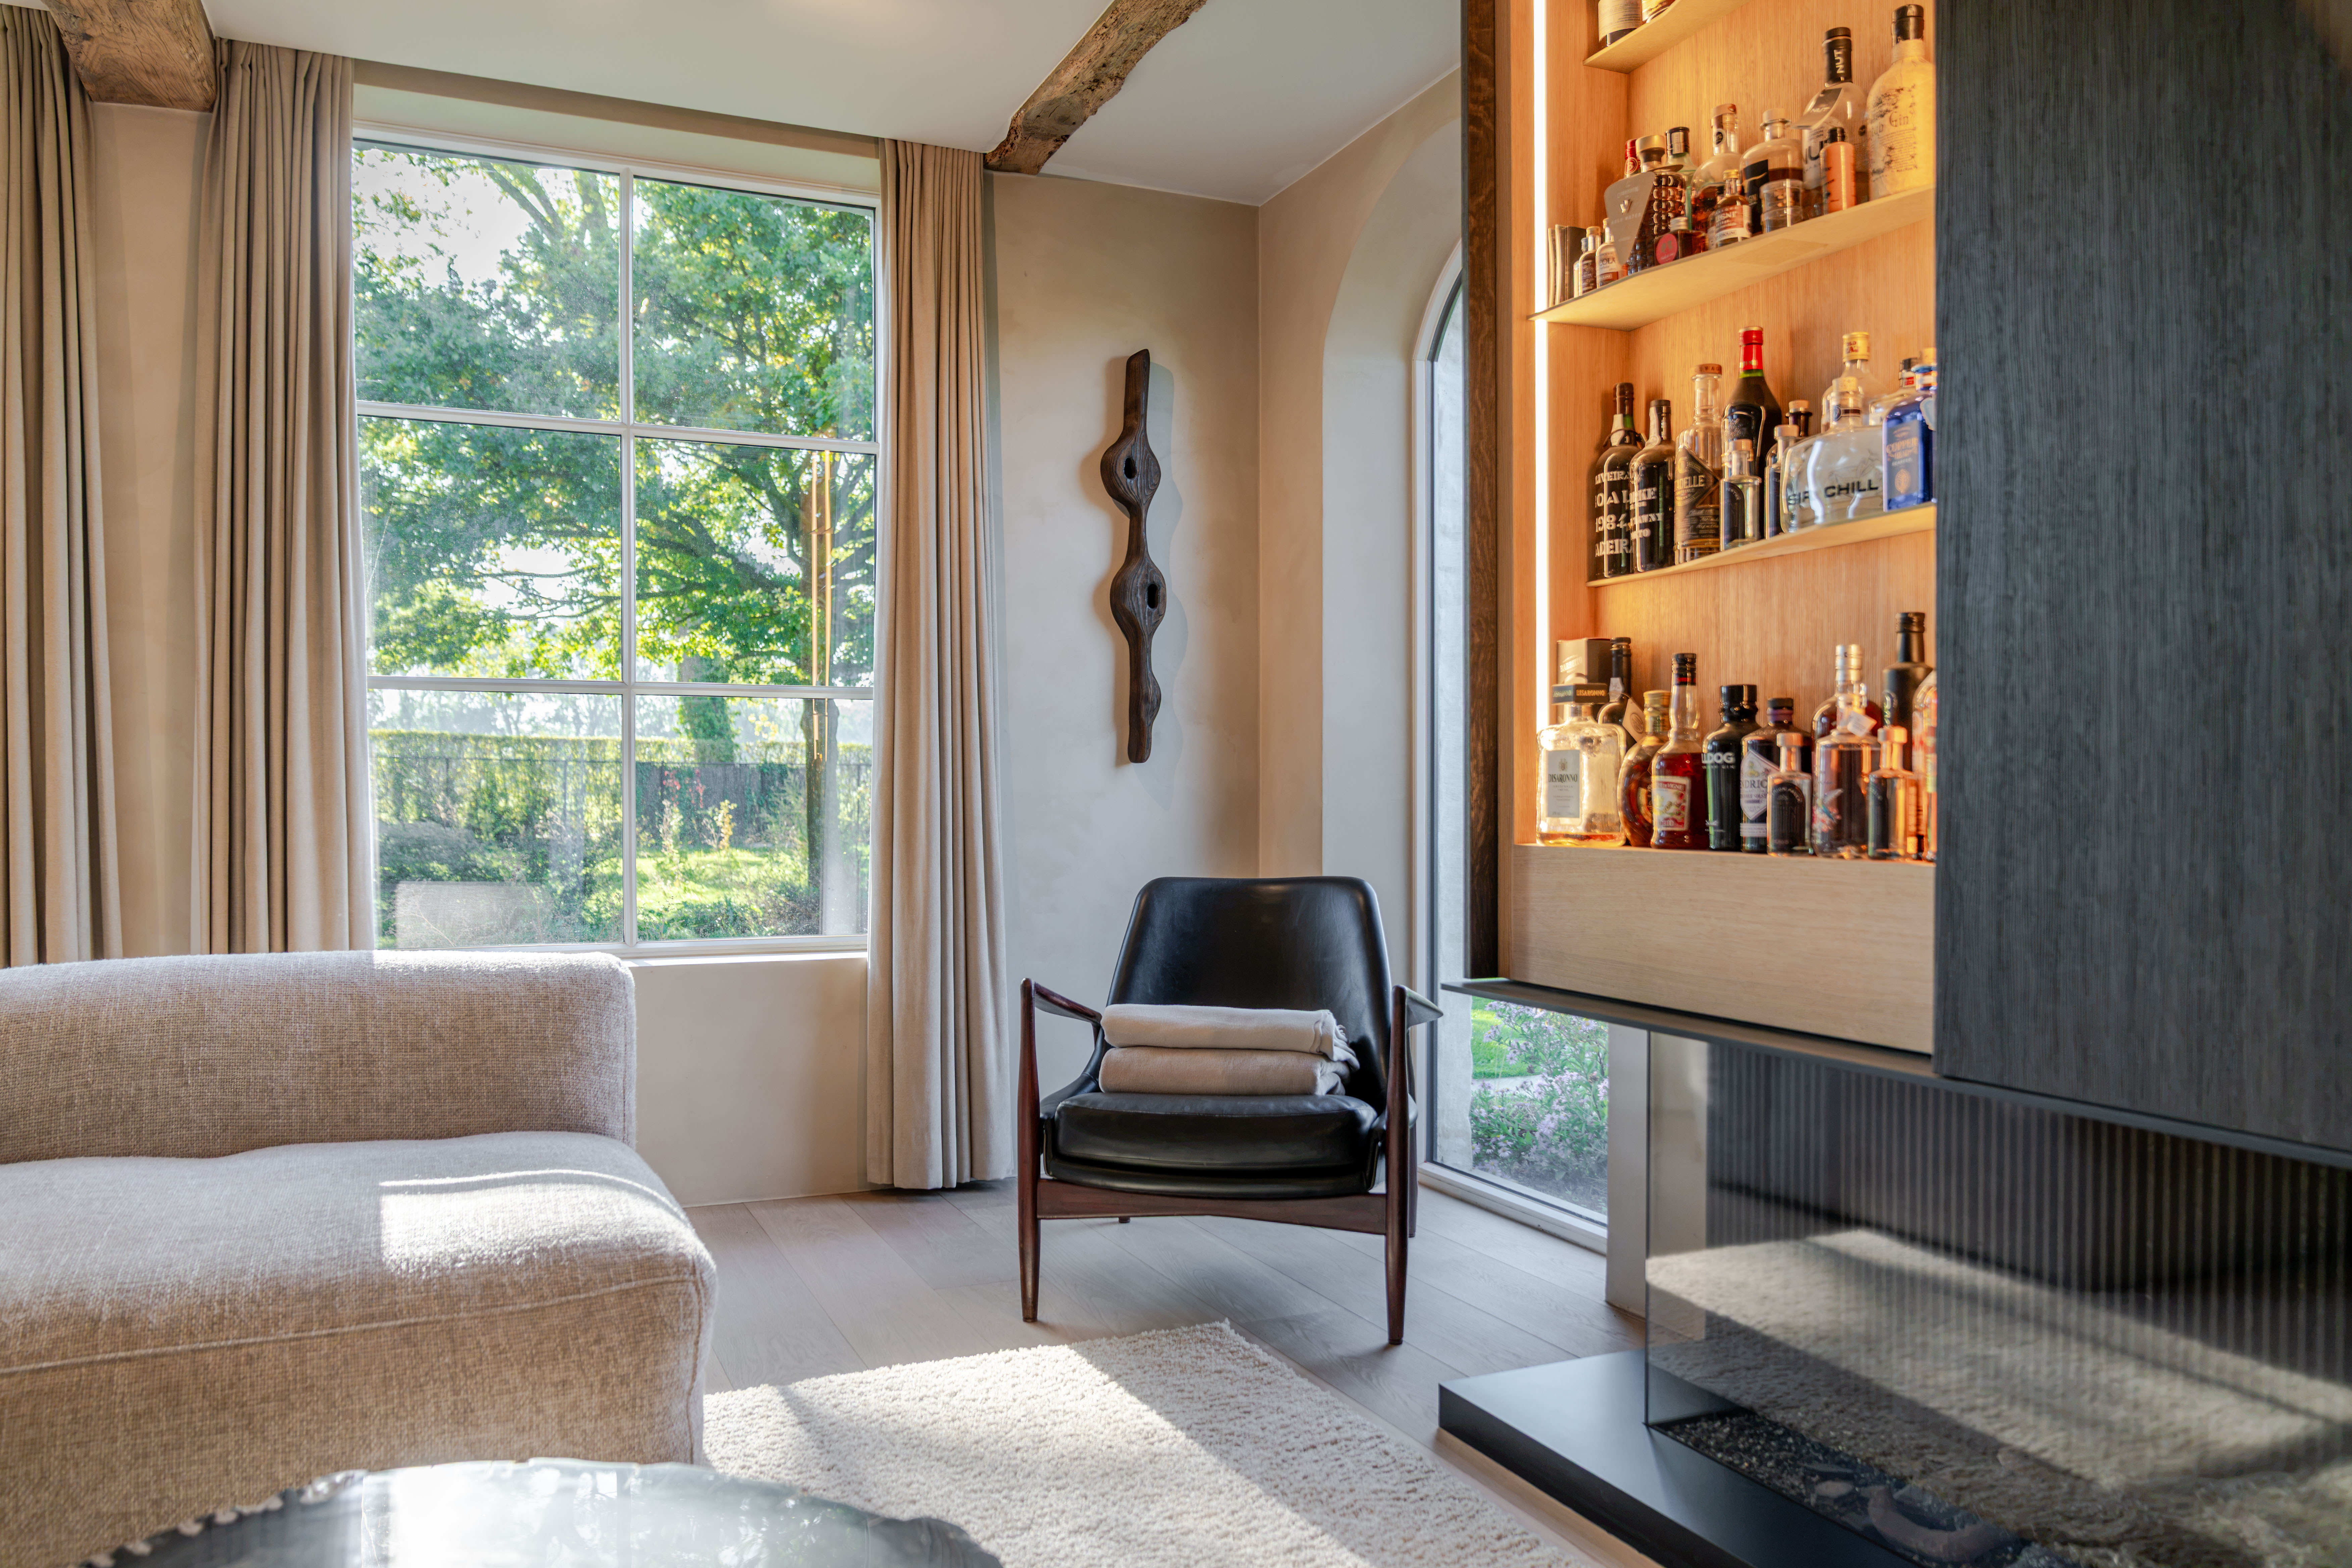
Doordachte architectuur met verfijnd maatwerk, warme materialen en hedendaags wooncomfort.
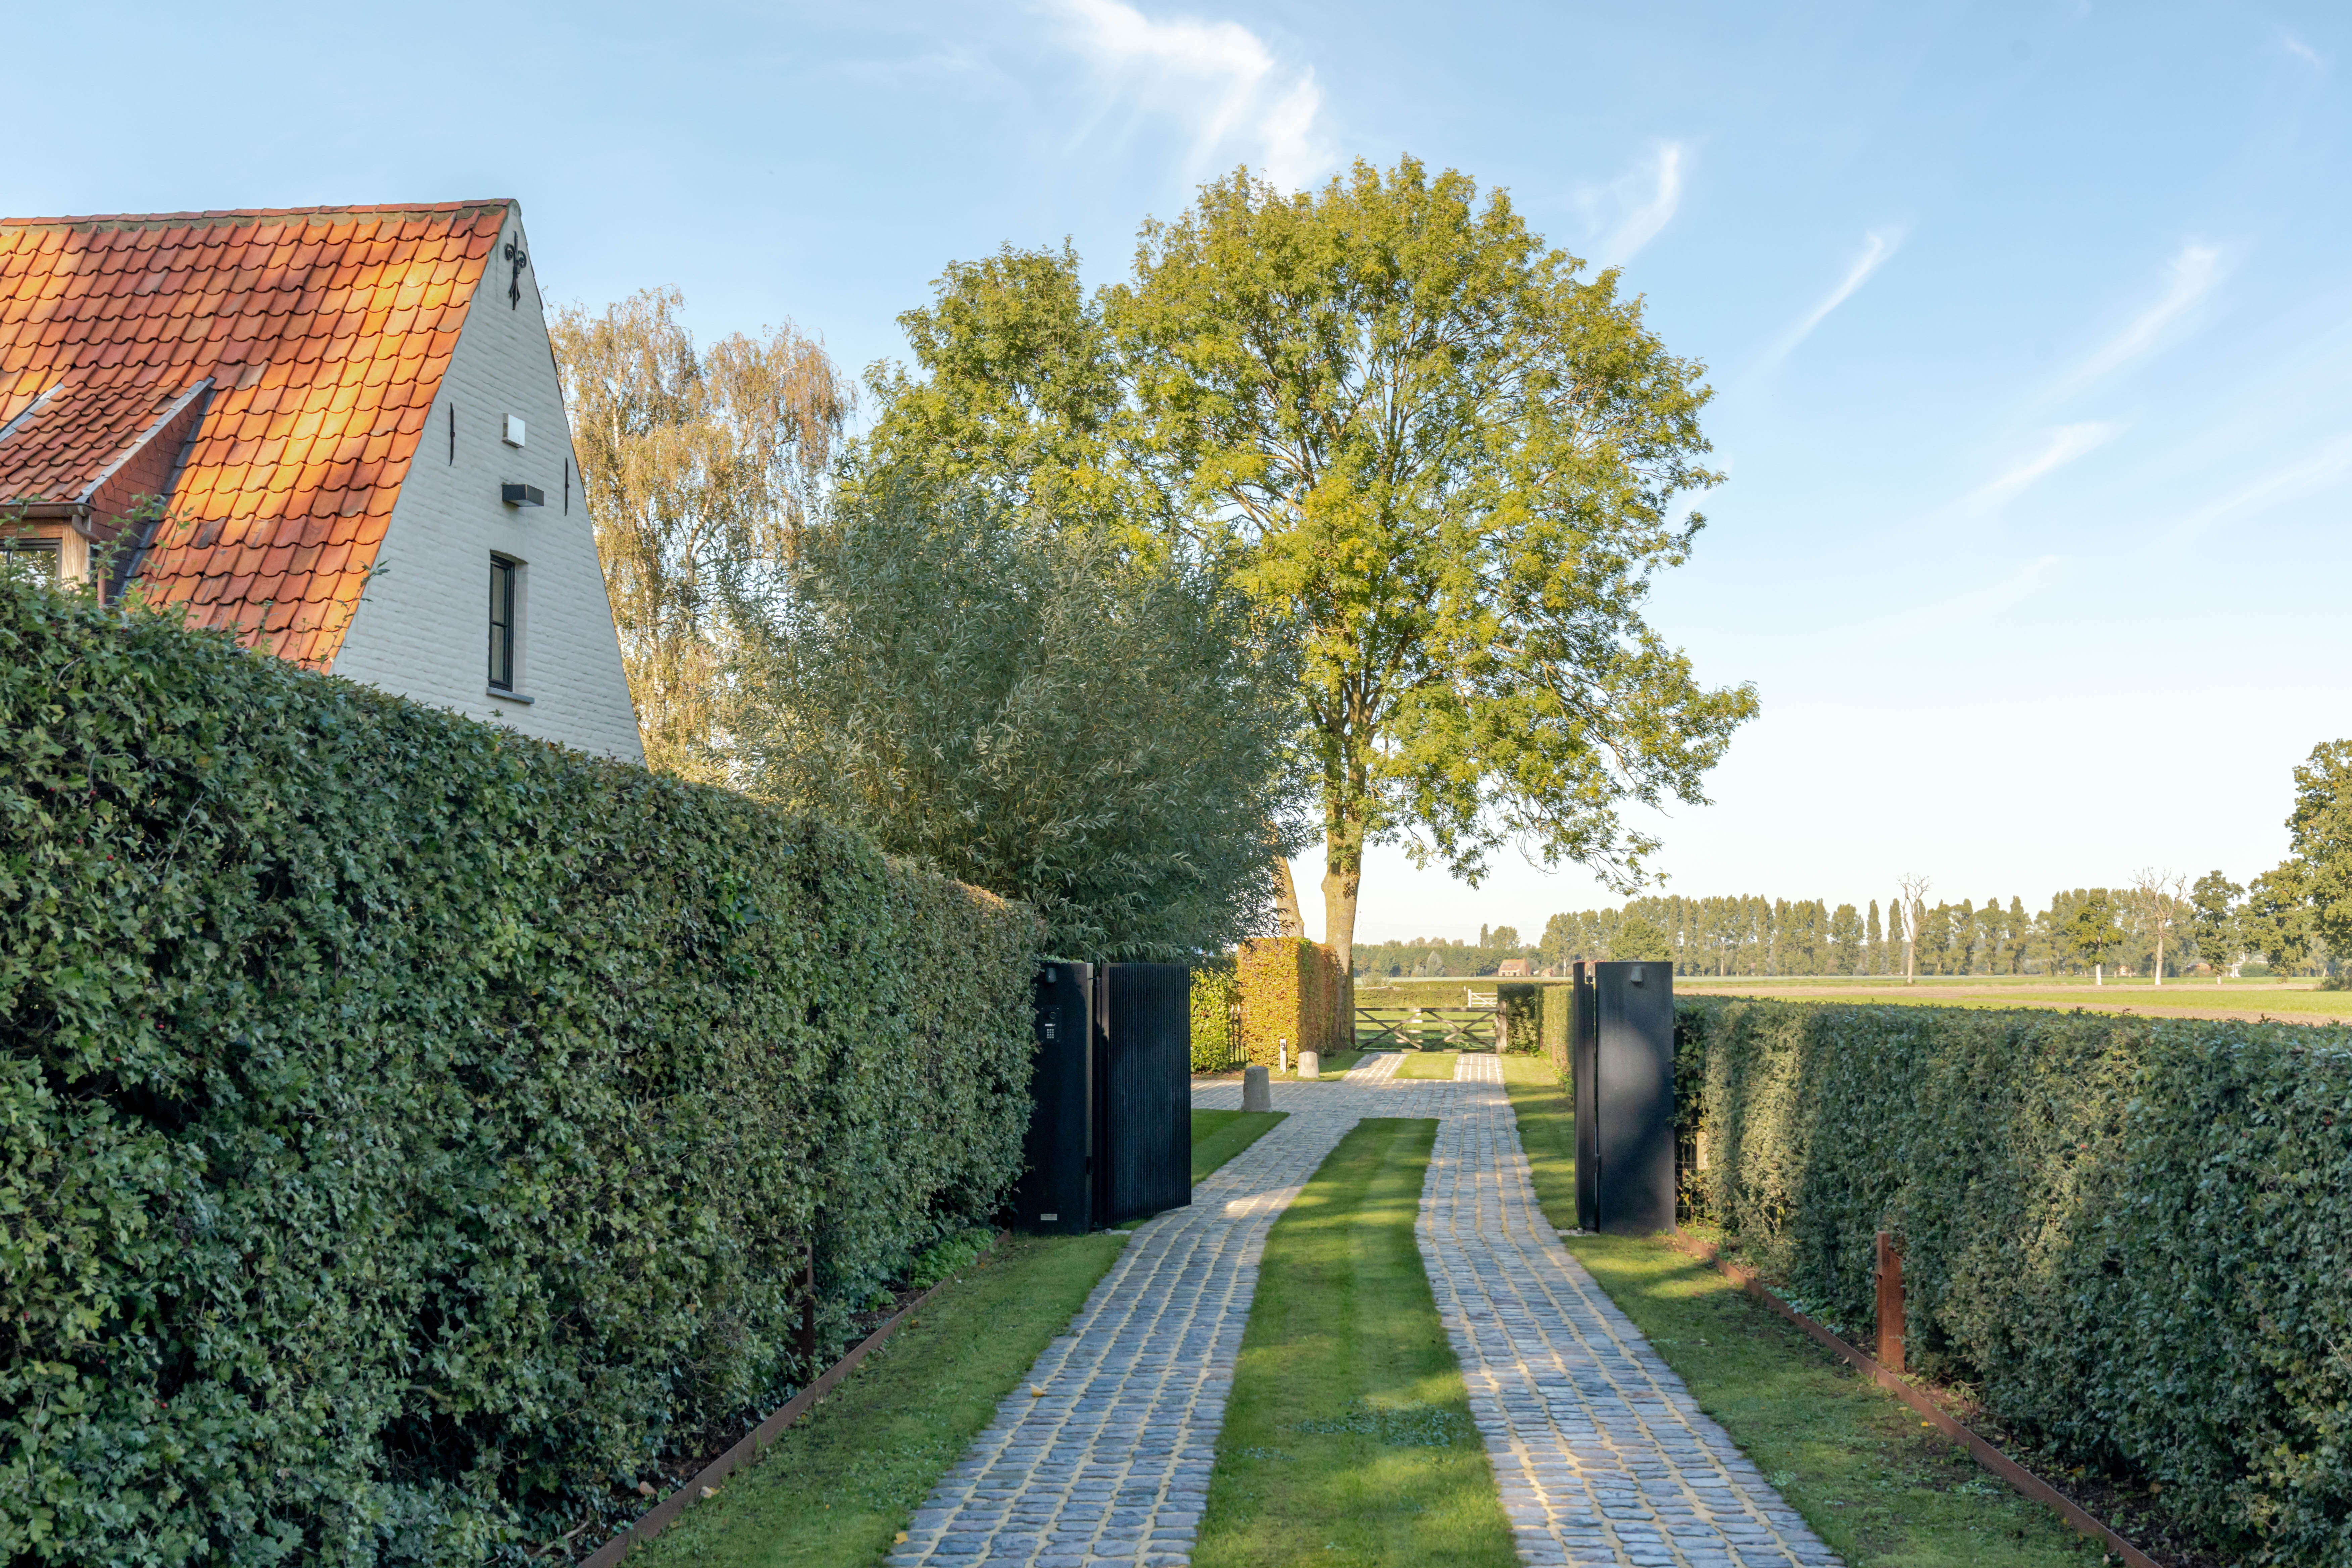
Unieke ligging nabij Damme Golf
Unieke ligging nabij Damme Golf & Country Club, omgeven door rust en groen.
Description
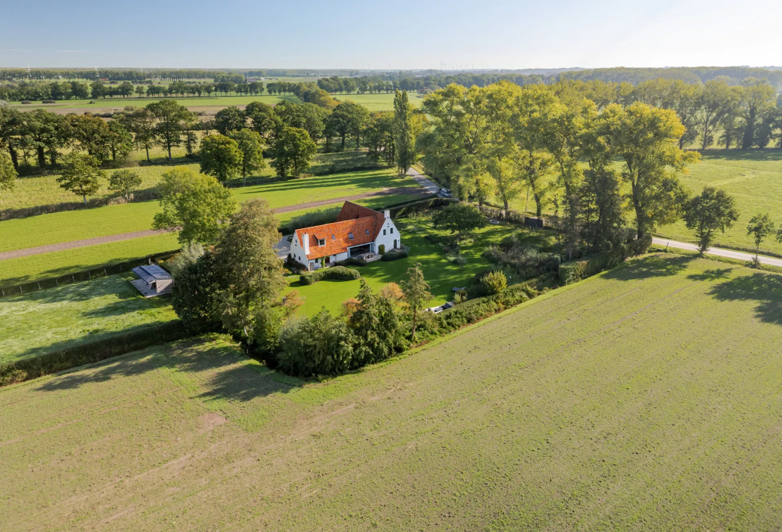
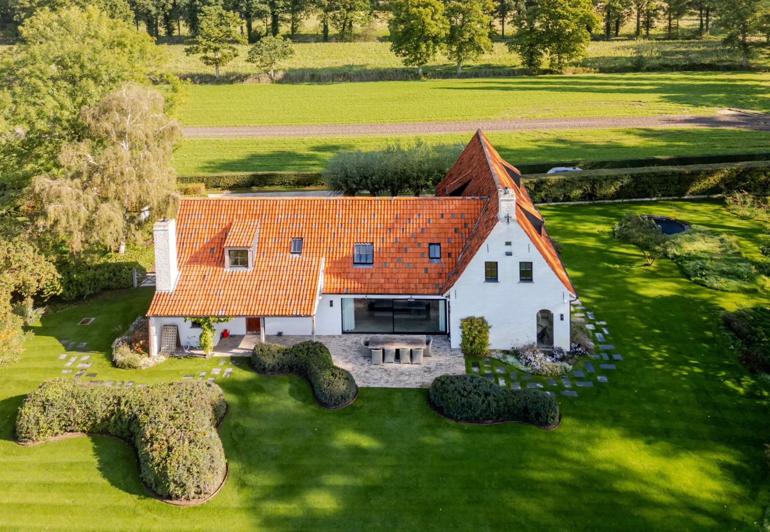
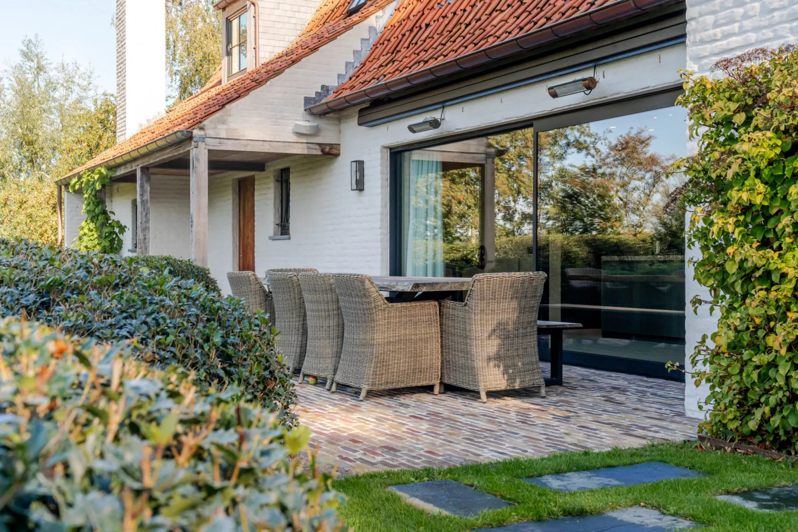
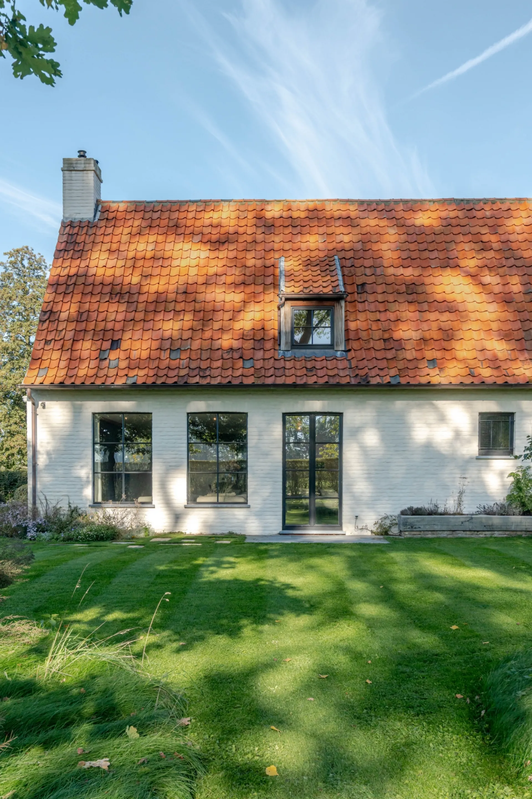
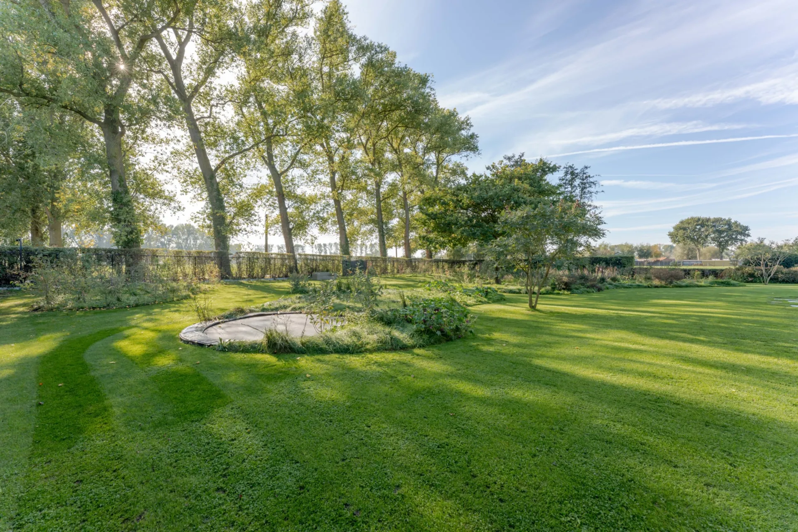
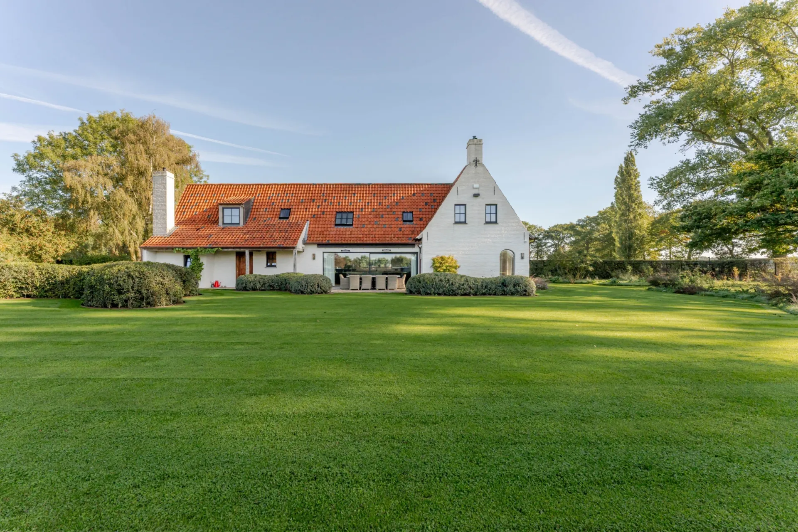
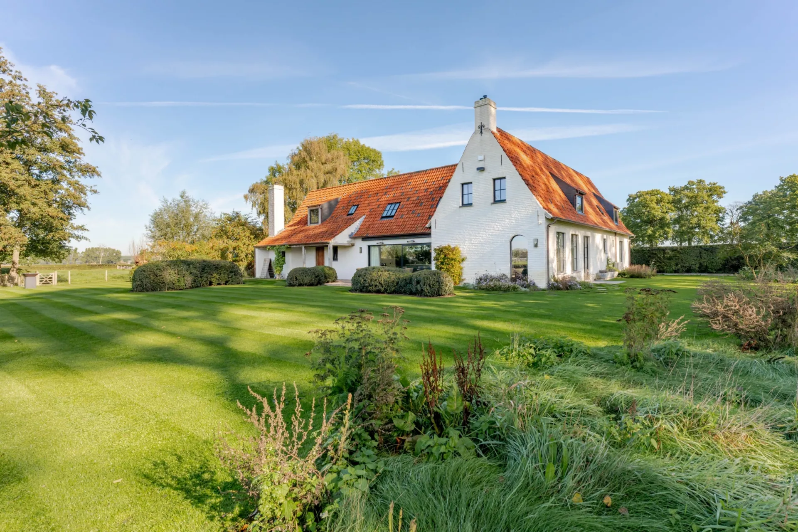
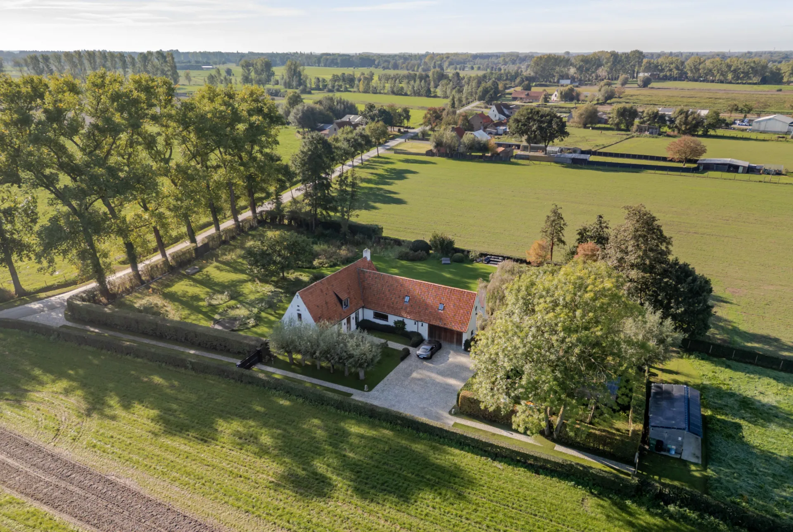
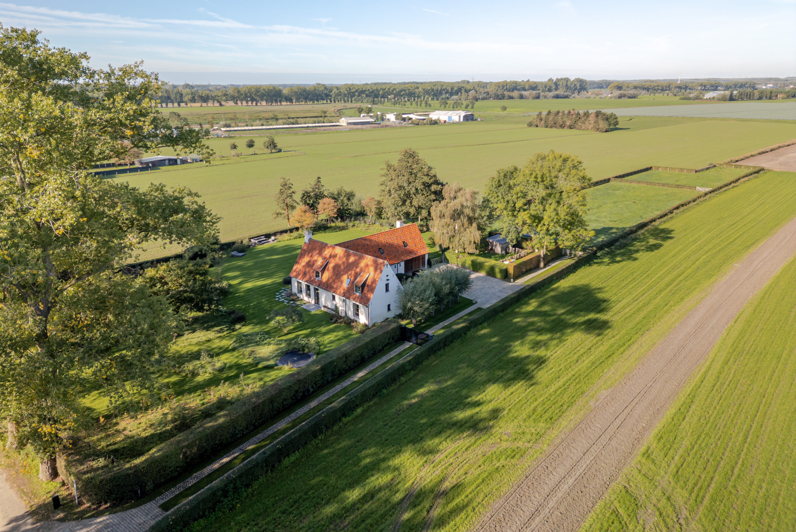
Situated on an exceptional 8,600 m² plot near Damme Golf & Country Club, this residence enjoys a truly remarkable setting. The property took its current form in 2019 and stands out for its thoughtful architecture, high-quality materials and refined finishing. The beautifully landscaped garden and expansive views over the surrounding greenery further enhance the unique character of this location.
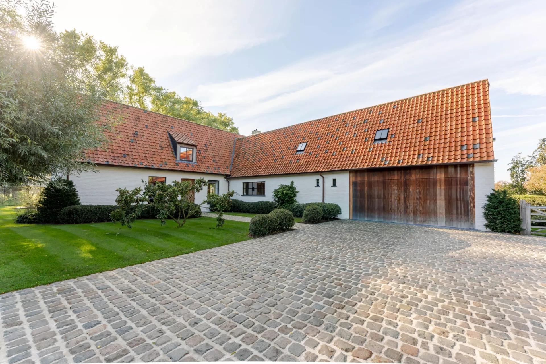
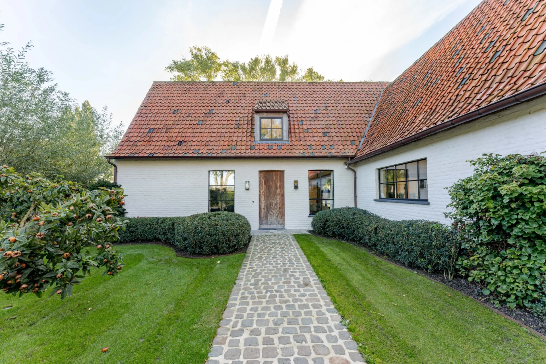
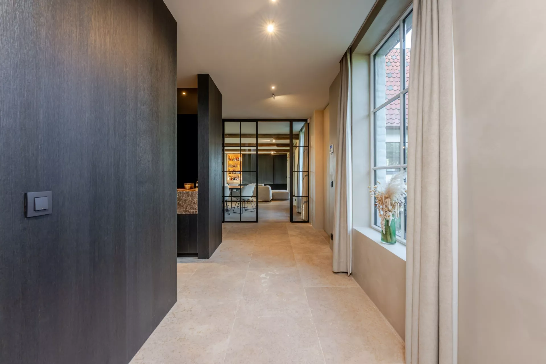
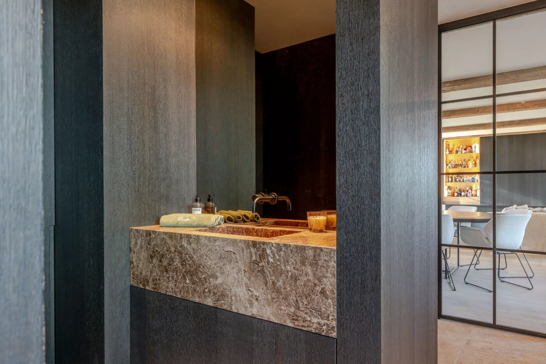
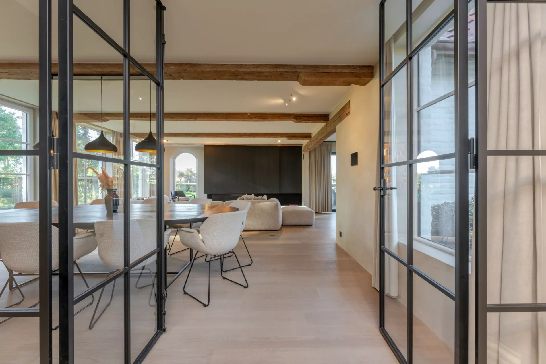
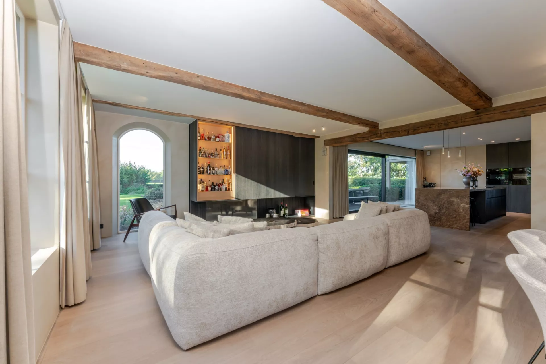
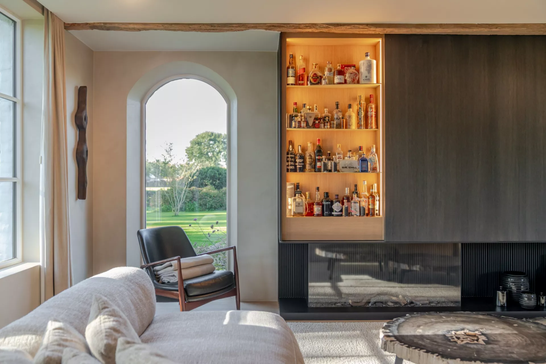
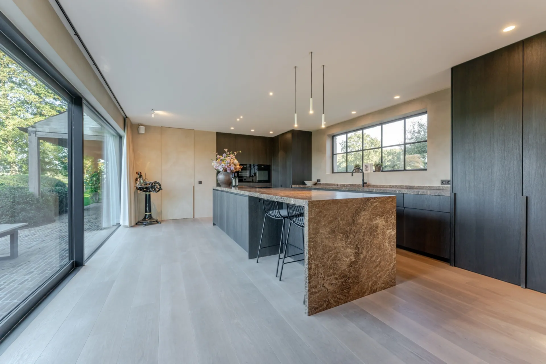
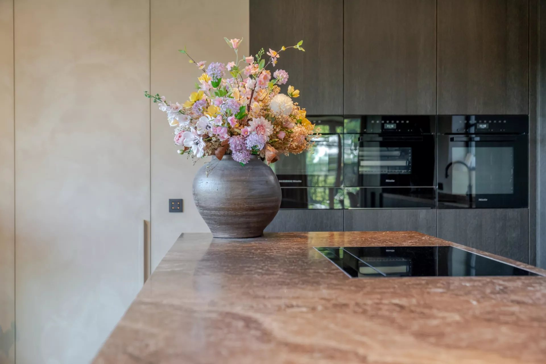
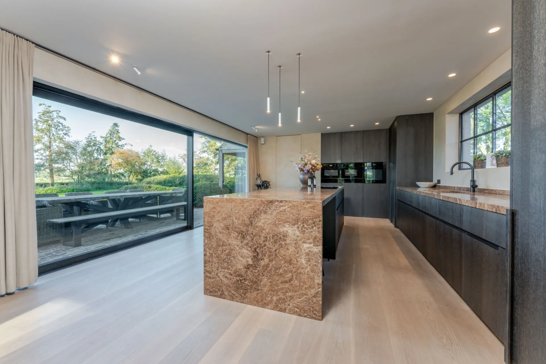
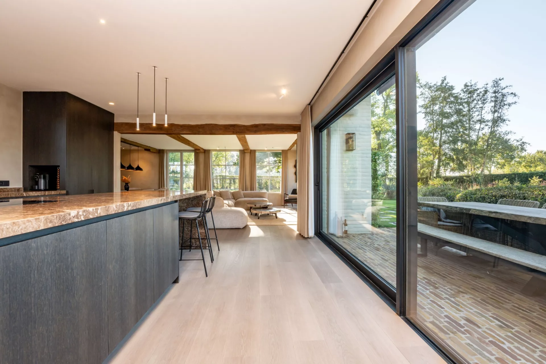
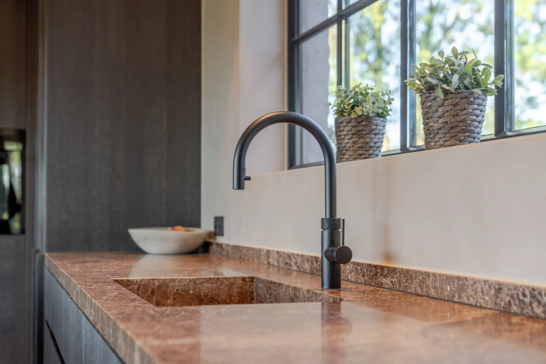
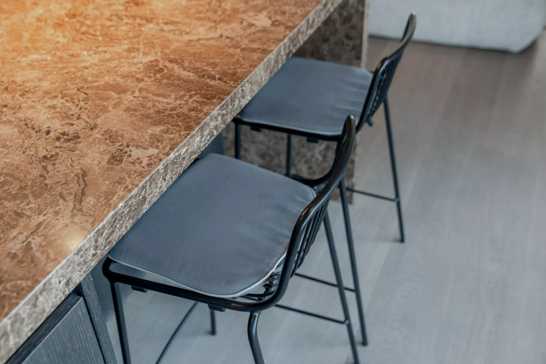
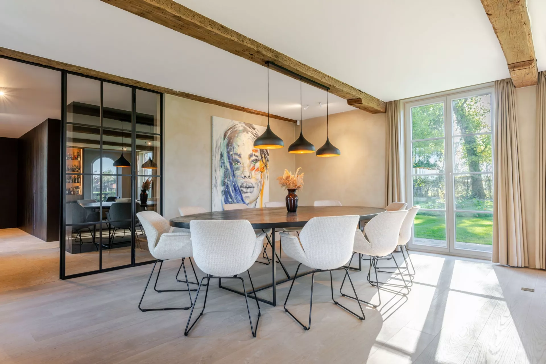
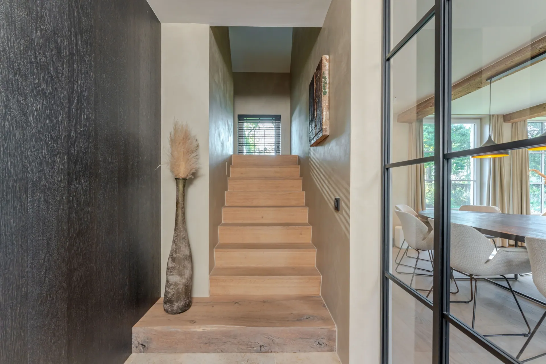
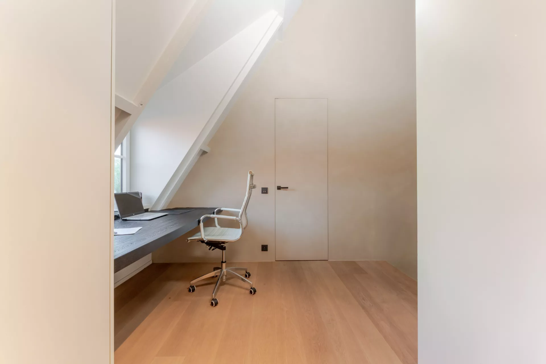
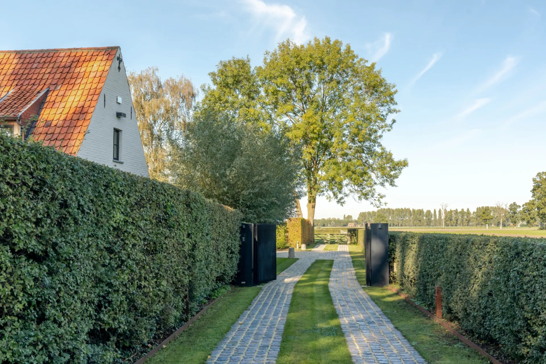
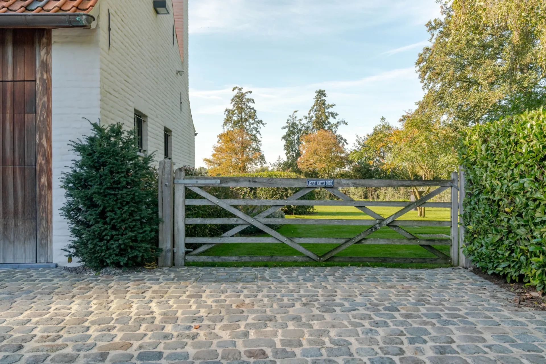
A stately driveway with twin carriage tracks leads to the L-shaped home. The inviting entrance hall, with cloakroom and guest toilet, provides access to a versatile room currently used as a study. Elegant steel doors open onto the bright living area, where a gas fireplace, sophisticated bespoke cabinetry and warm materials add character to the interior. Adjoining this is the spacious open-plan kitchen, finished with high-quality materials and offering beautiful views of the garden and surrounding countryside. A practical utility room with laundry facilities provides direct access to the double integral garage.
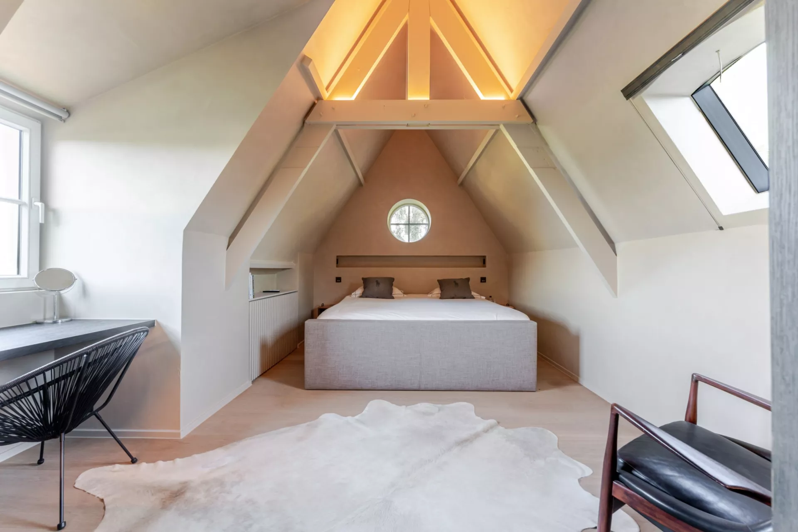
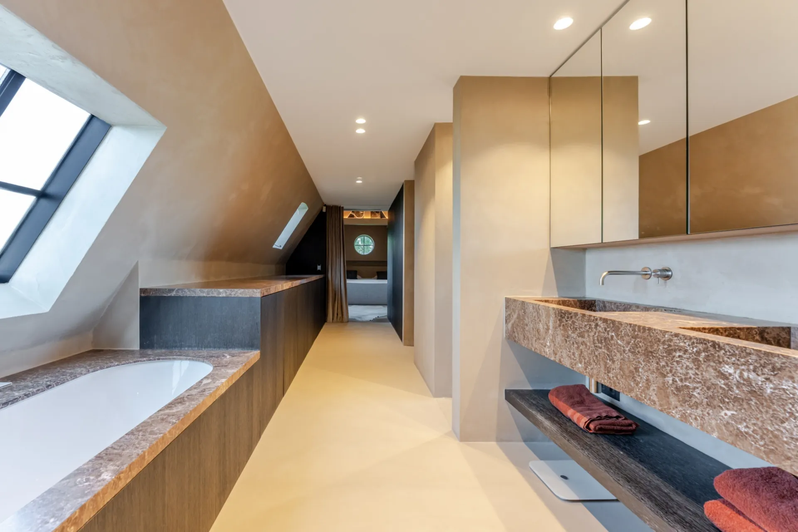
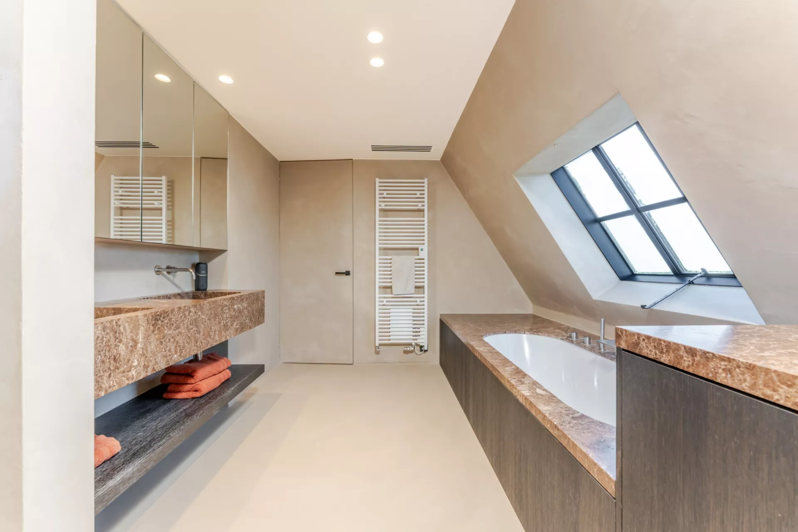
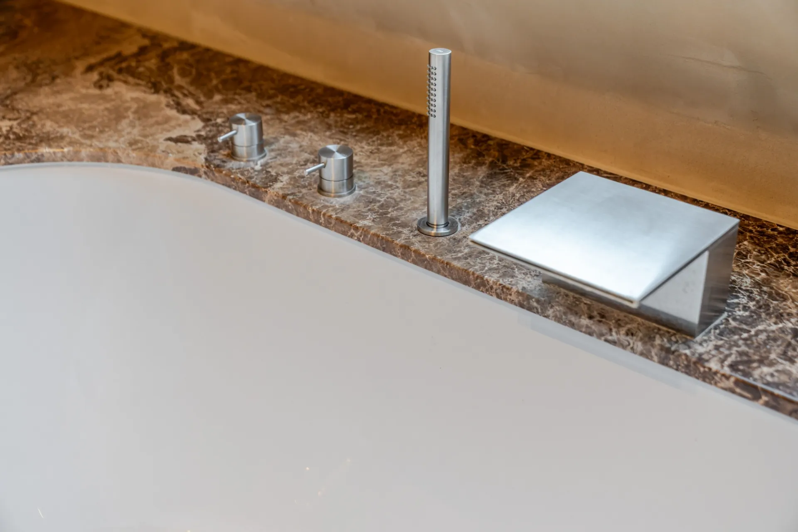
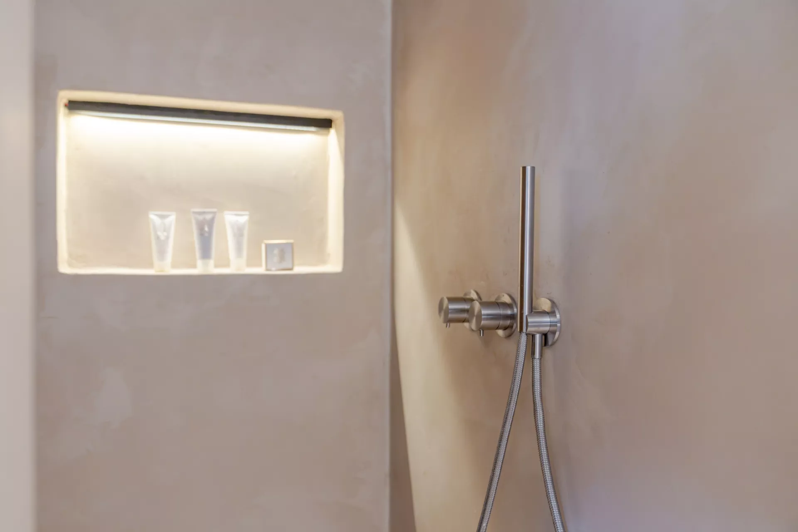
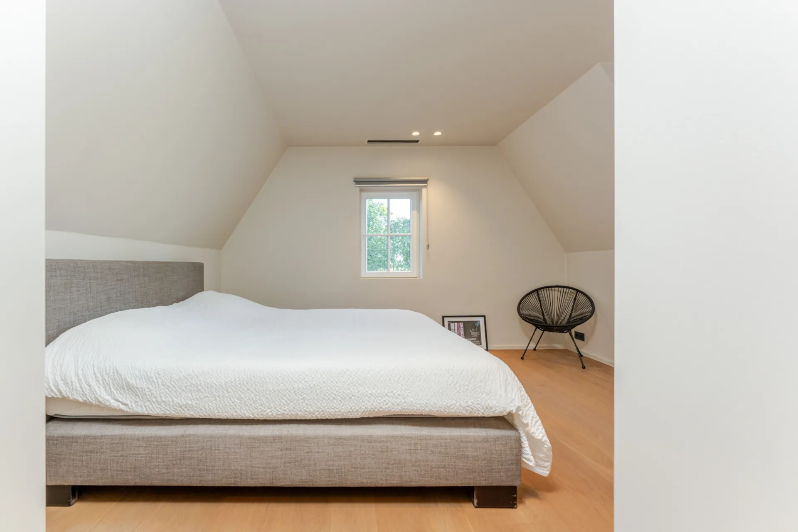
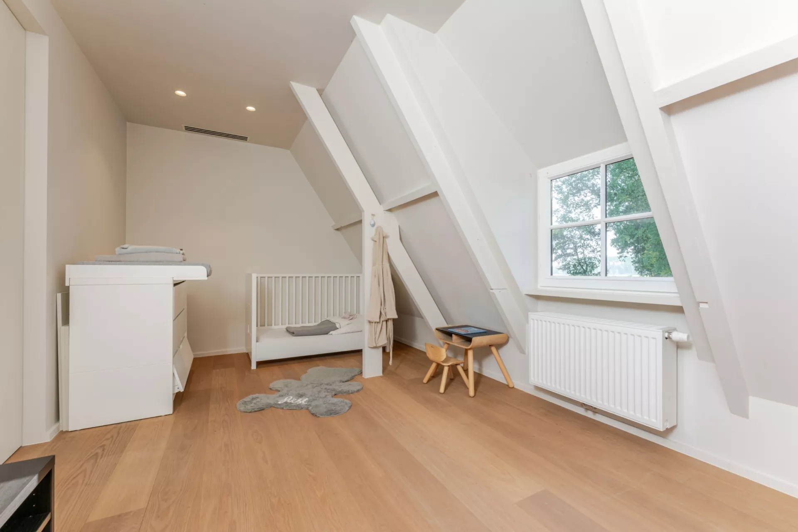
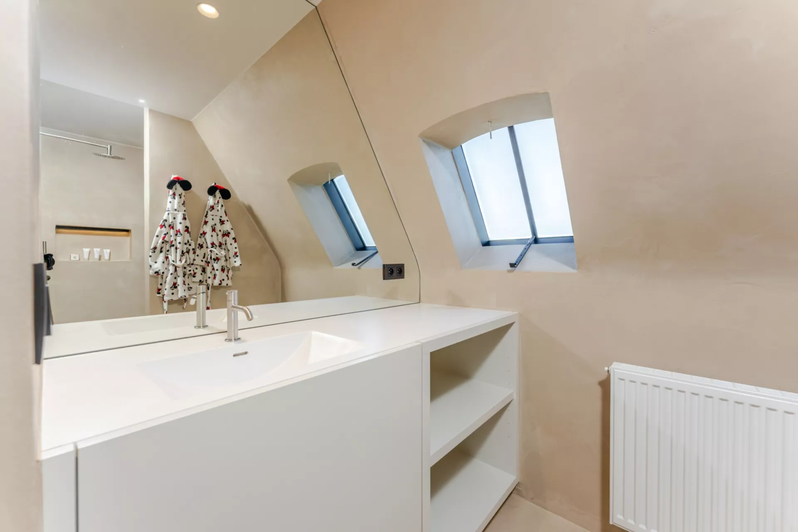
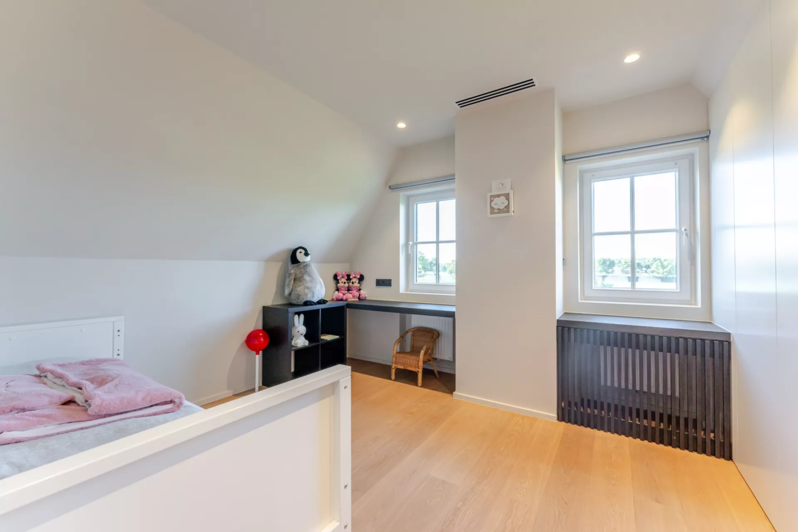
The first floor comprises four bedrooms and three bathrooms, including the master suite with an integrated bathroom.
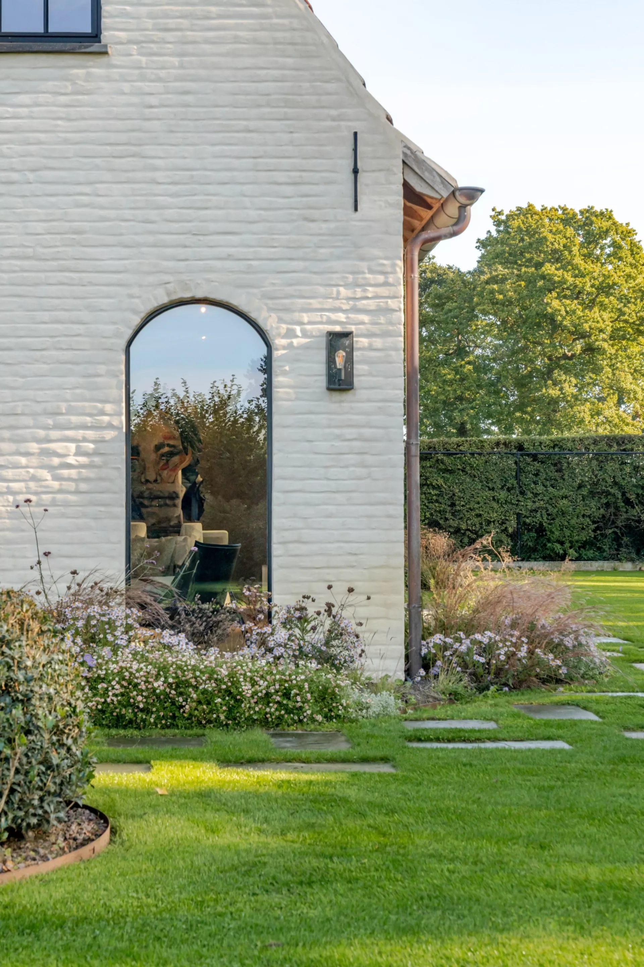
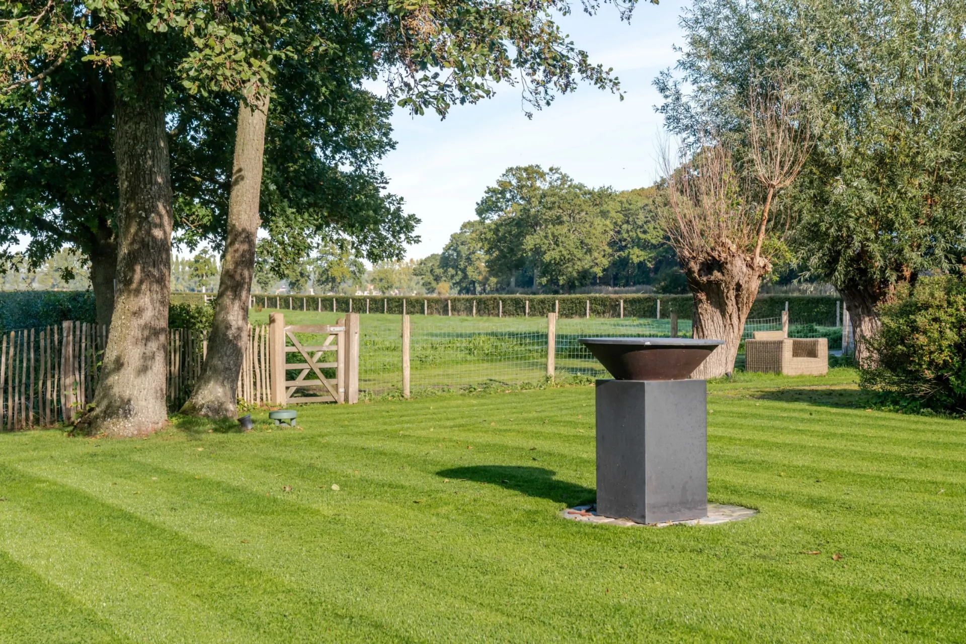
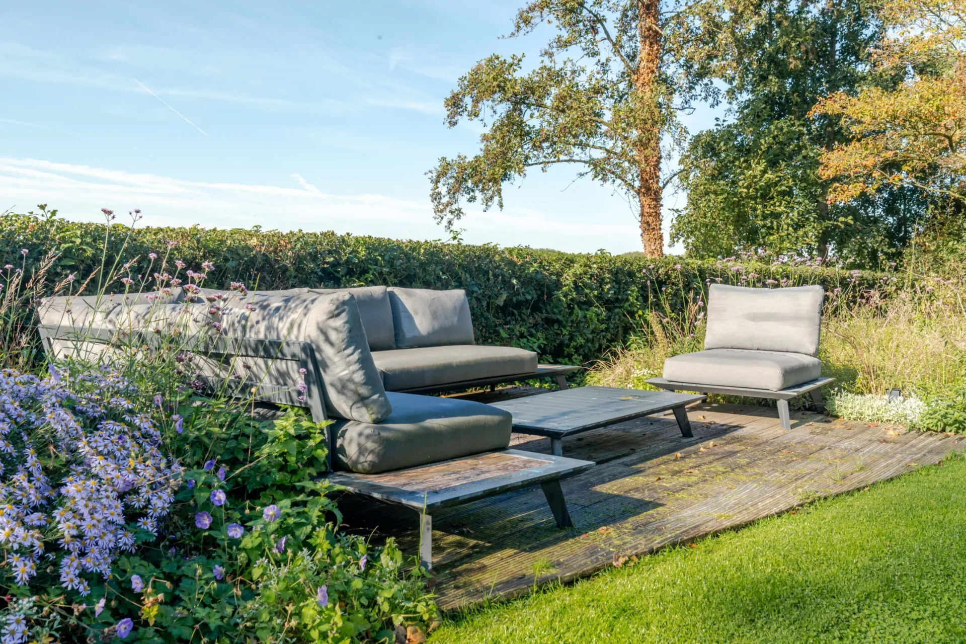
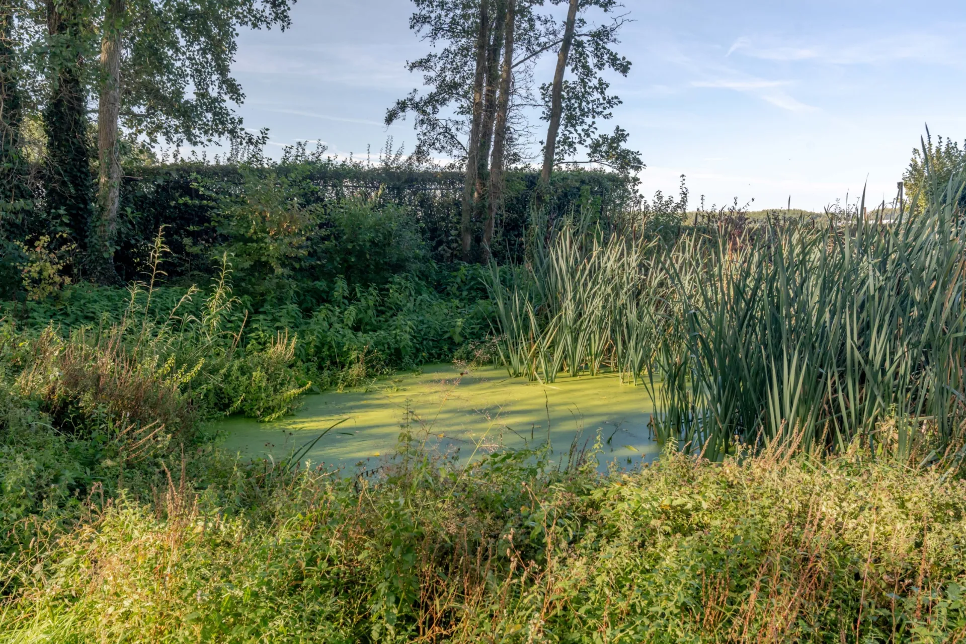
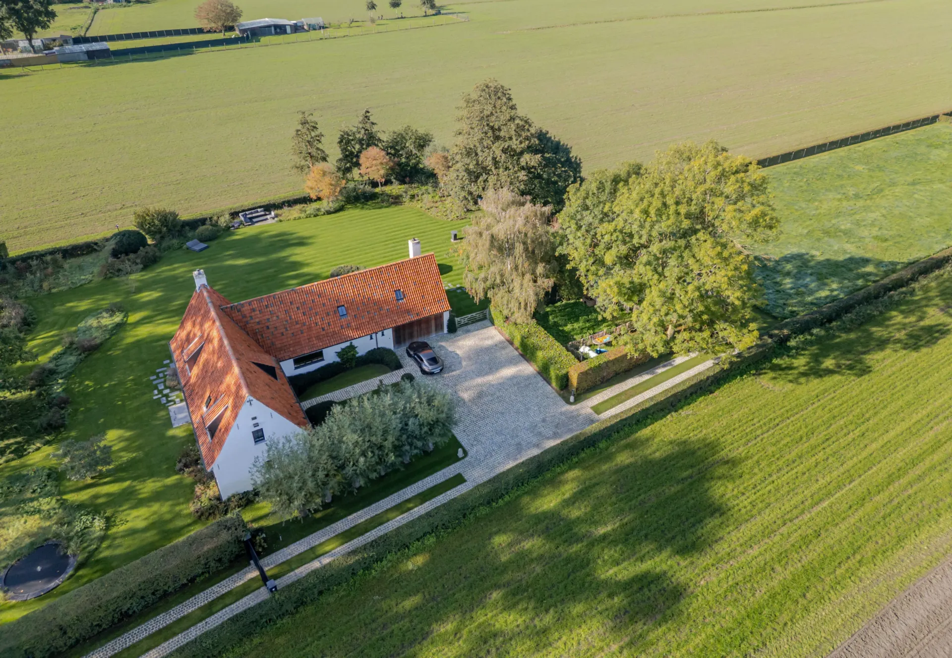
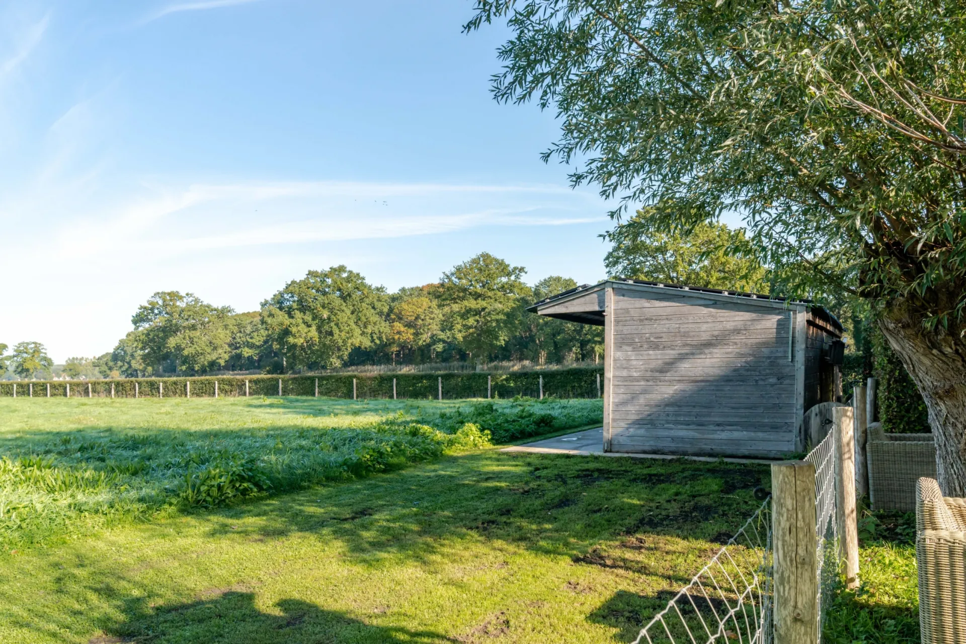
The exterior of the property has been designed with the same care and attention to detail. The perfectly oriented landscaped garden offers optimal privacy and blends seamlessly into the surrounding landscape. An adjoining meadow with a stable building completes the property.
A particularly well-maintained residence where rural architecture, contemporary living comfort and an exceptional setting come together.
A stately driveway with twin carriage tracks leads to the L-shaped home. The inviting entrance hall, with cloakroom and guest toilet, provides access to a versatile room currently used as a study. Elegant steel doors open onto the bright living area, where a gas fireplace, sophisticated bespoke cabinetry and warm materials add character to the interior. Adjoining this is the spacious open-plan kitchen, finished with high-quality materials and offering beautiful views of the garden and surrounding countryside. A practical utility room with laundry facilities provides direct access to the double integral garage.
The first floor comprises four bedrooms and three bathrooms, including the master suite with an integrated bathroom.
The exterior of the property has been designed with the same care and attention to detail. The perfectly oriented landscaped garden offers optimal privacy and blends seamlessly into the surrounding landscape. An adjoining meadow with a stable building completes the property.
A particularly well-maintained residence where rural architecture, contemporary living comfort and an exceptional setting come together.
