View all media
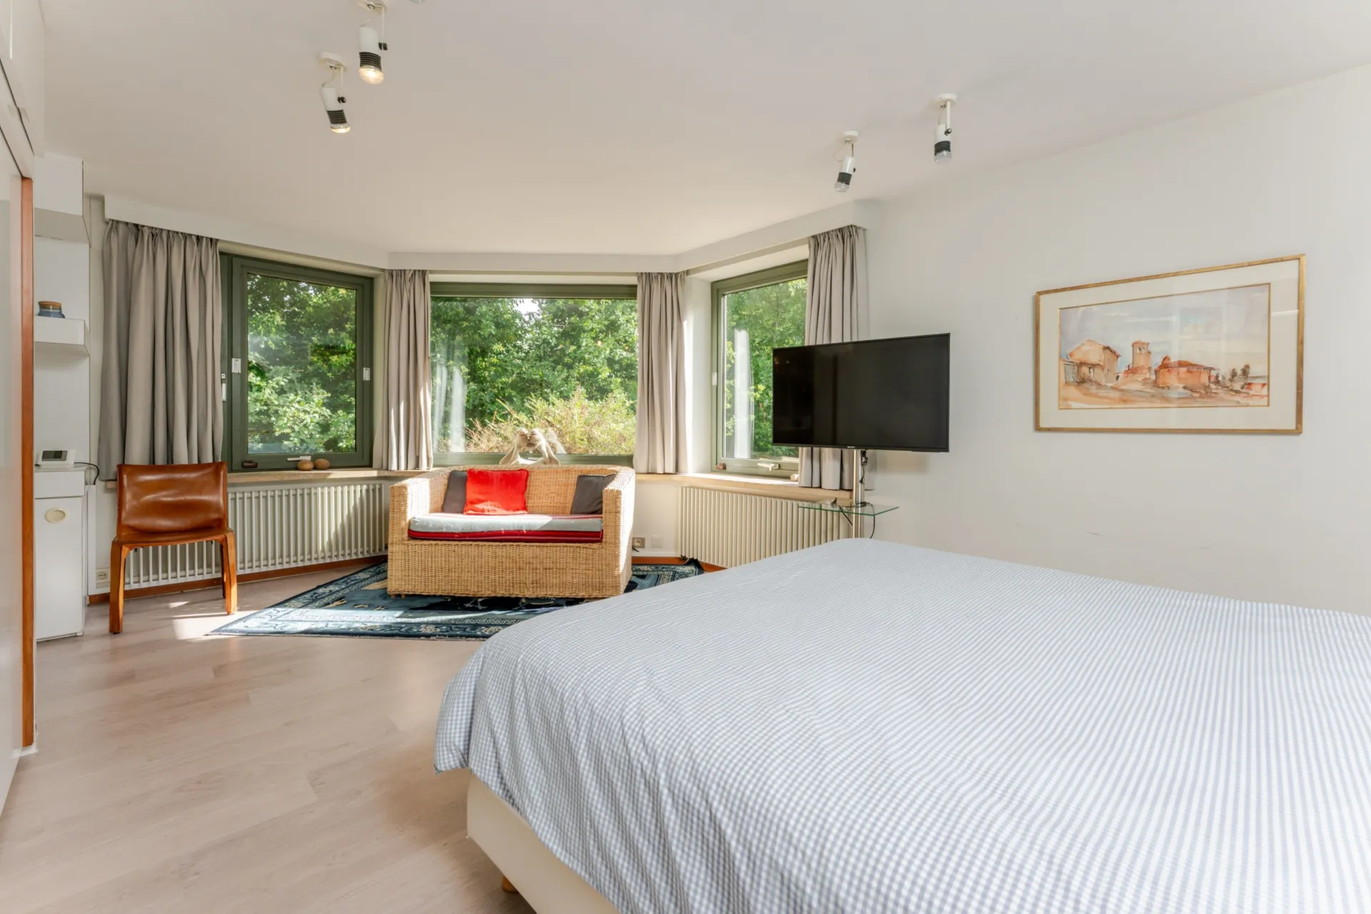
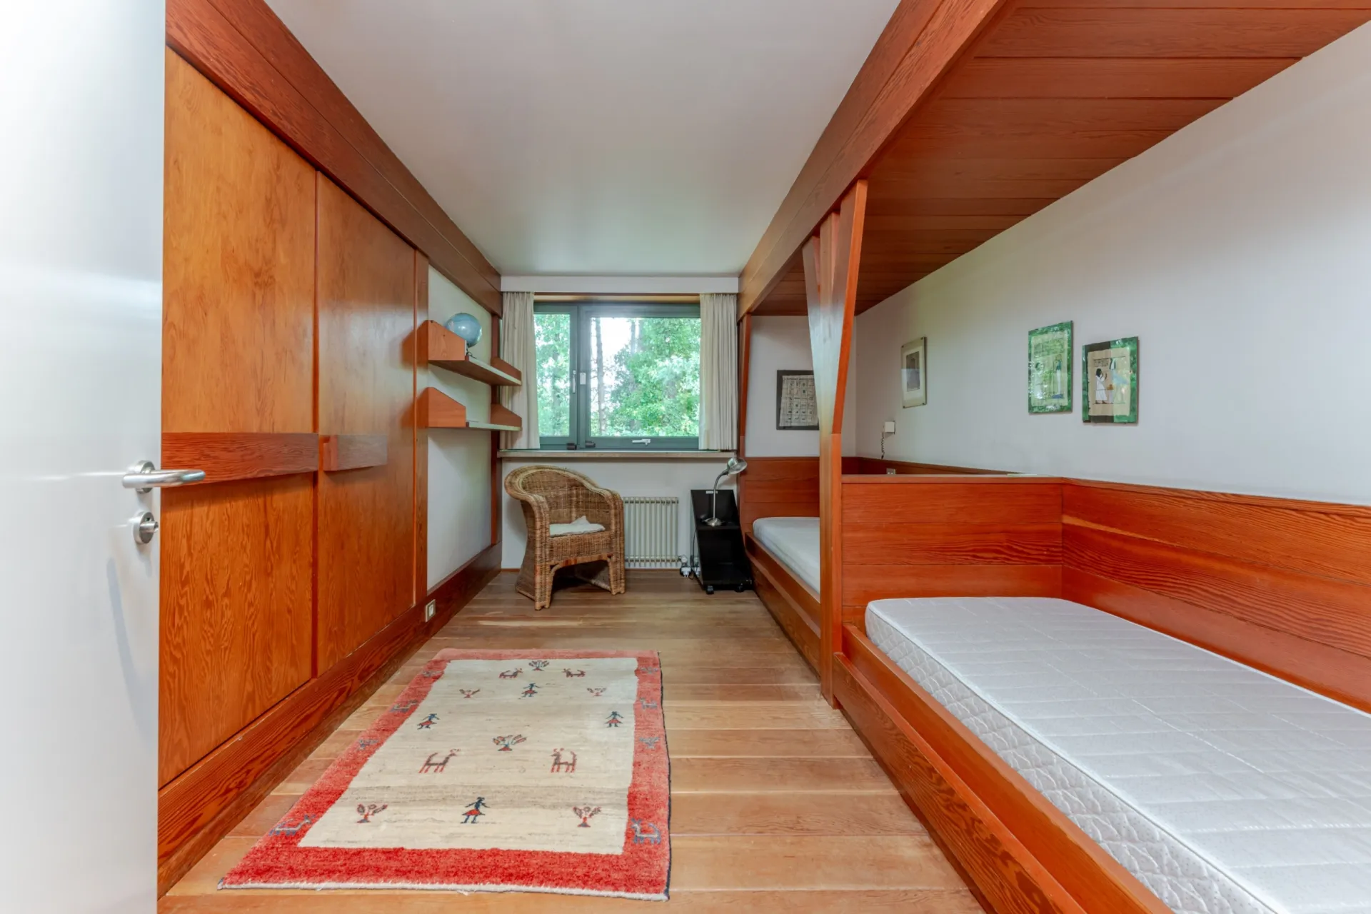
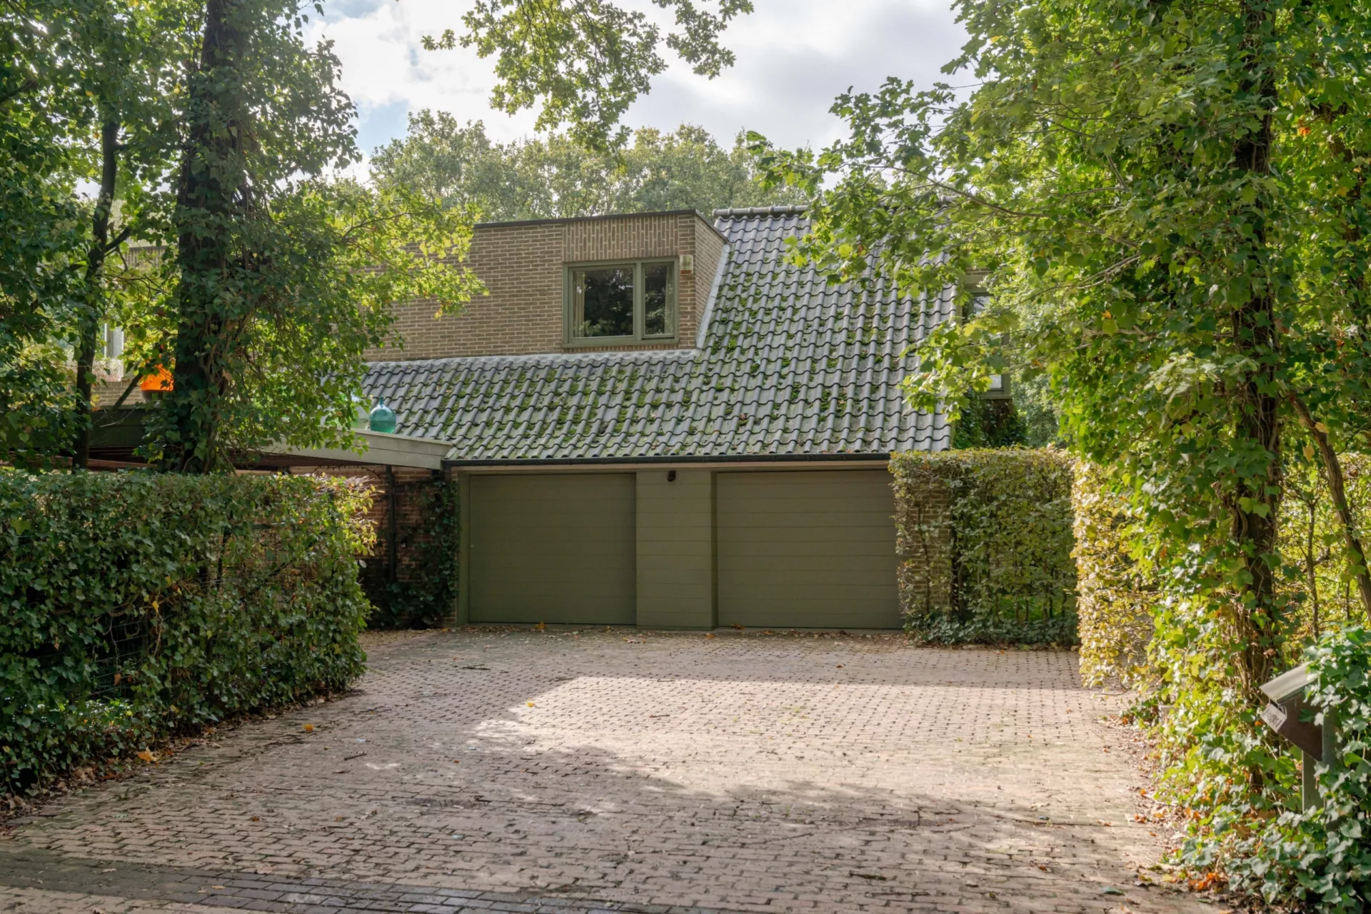

Bedrooms
5
Plot area
2.296 m²
Living area
421 m²
Characterful Architect-Designed Villa in Varsenare
Areas
Liveable area
421m²
Plot area
2.296m²
Security
Alarm
Yes
Heating / cooling system
Central heating
Yes
Eco
Double glazing
Yes
Energy source
Gas
Yes
Property and land
Urban planning designation
Residential park
Flood risk (Wallonia, Brussels)
No flood risk area
Flood risk plot score (Flanders)
A
Flood risk building score (Flanders)
A
Cadastral income
€ 2201
Regulations
Building permit
Yes
Subdivision authorisation
Yes
Urban planning certificate
Yes
Register of enforcement measures
Yes
Energy
Energy score
238 kWh/m²
EPC label
C
Rooms
Living room
1
Bedrooms
5
Amenities
Pool
Yes
Terrace
Yes
Garden
Yes
Outdoor parking
Yes
Indoor parking
Yes
Building
Year built
1980
Staat
General condition
Good
Kitchen condition
Good
Bathroom condition
fair
Get in touch
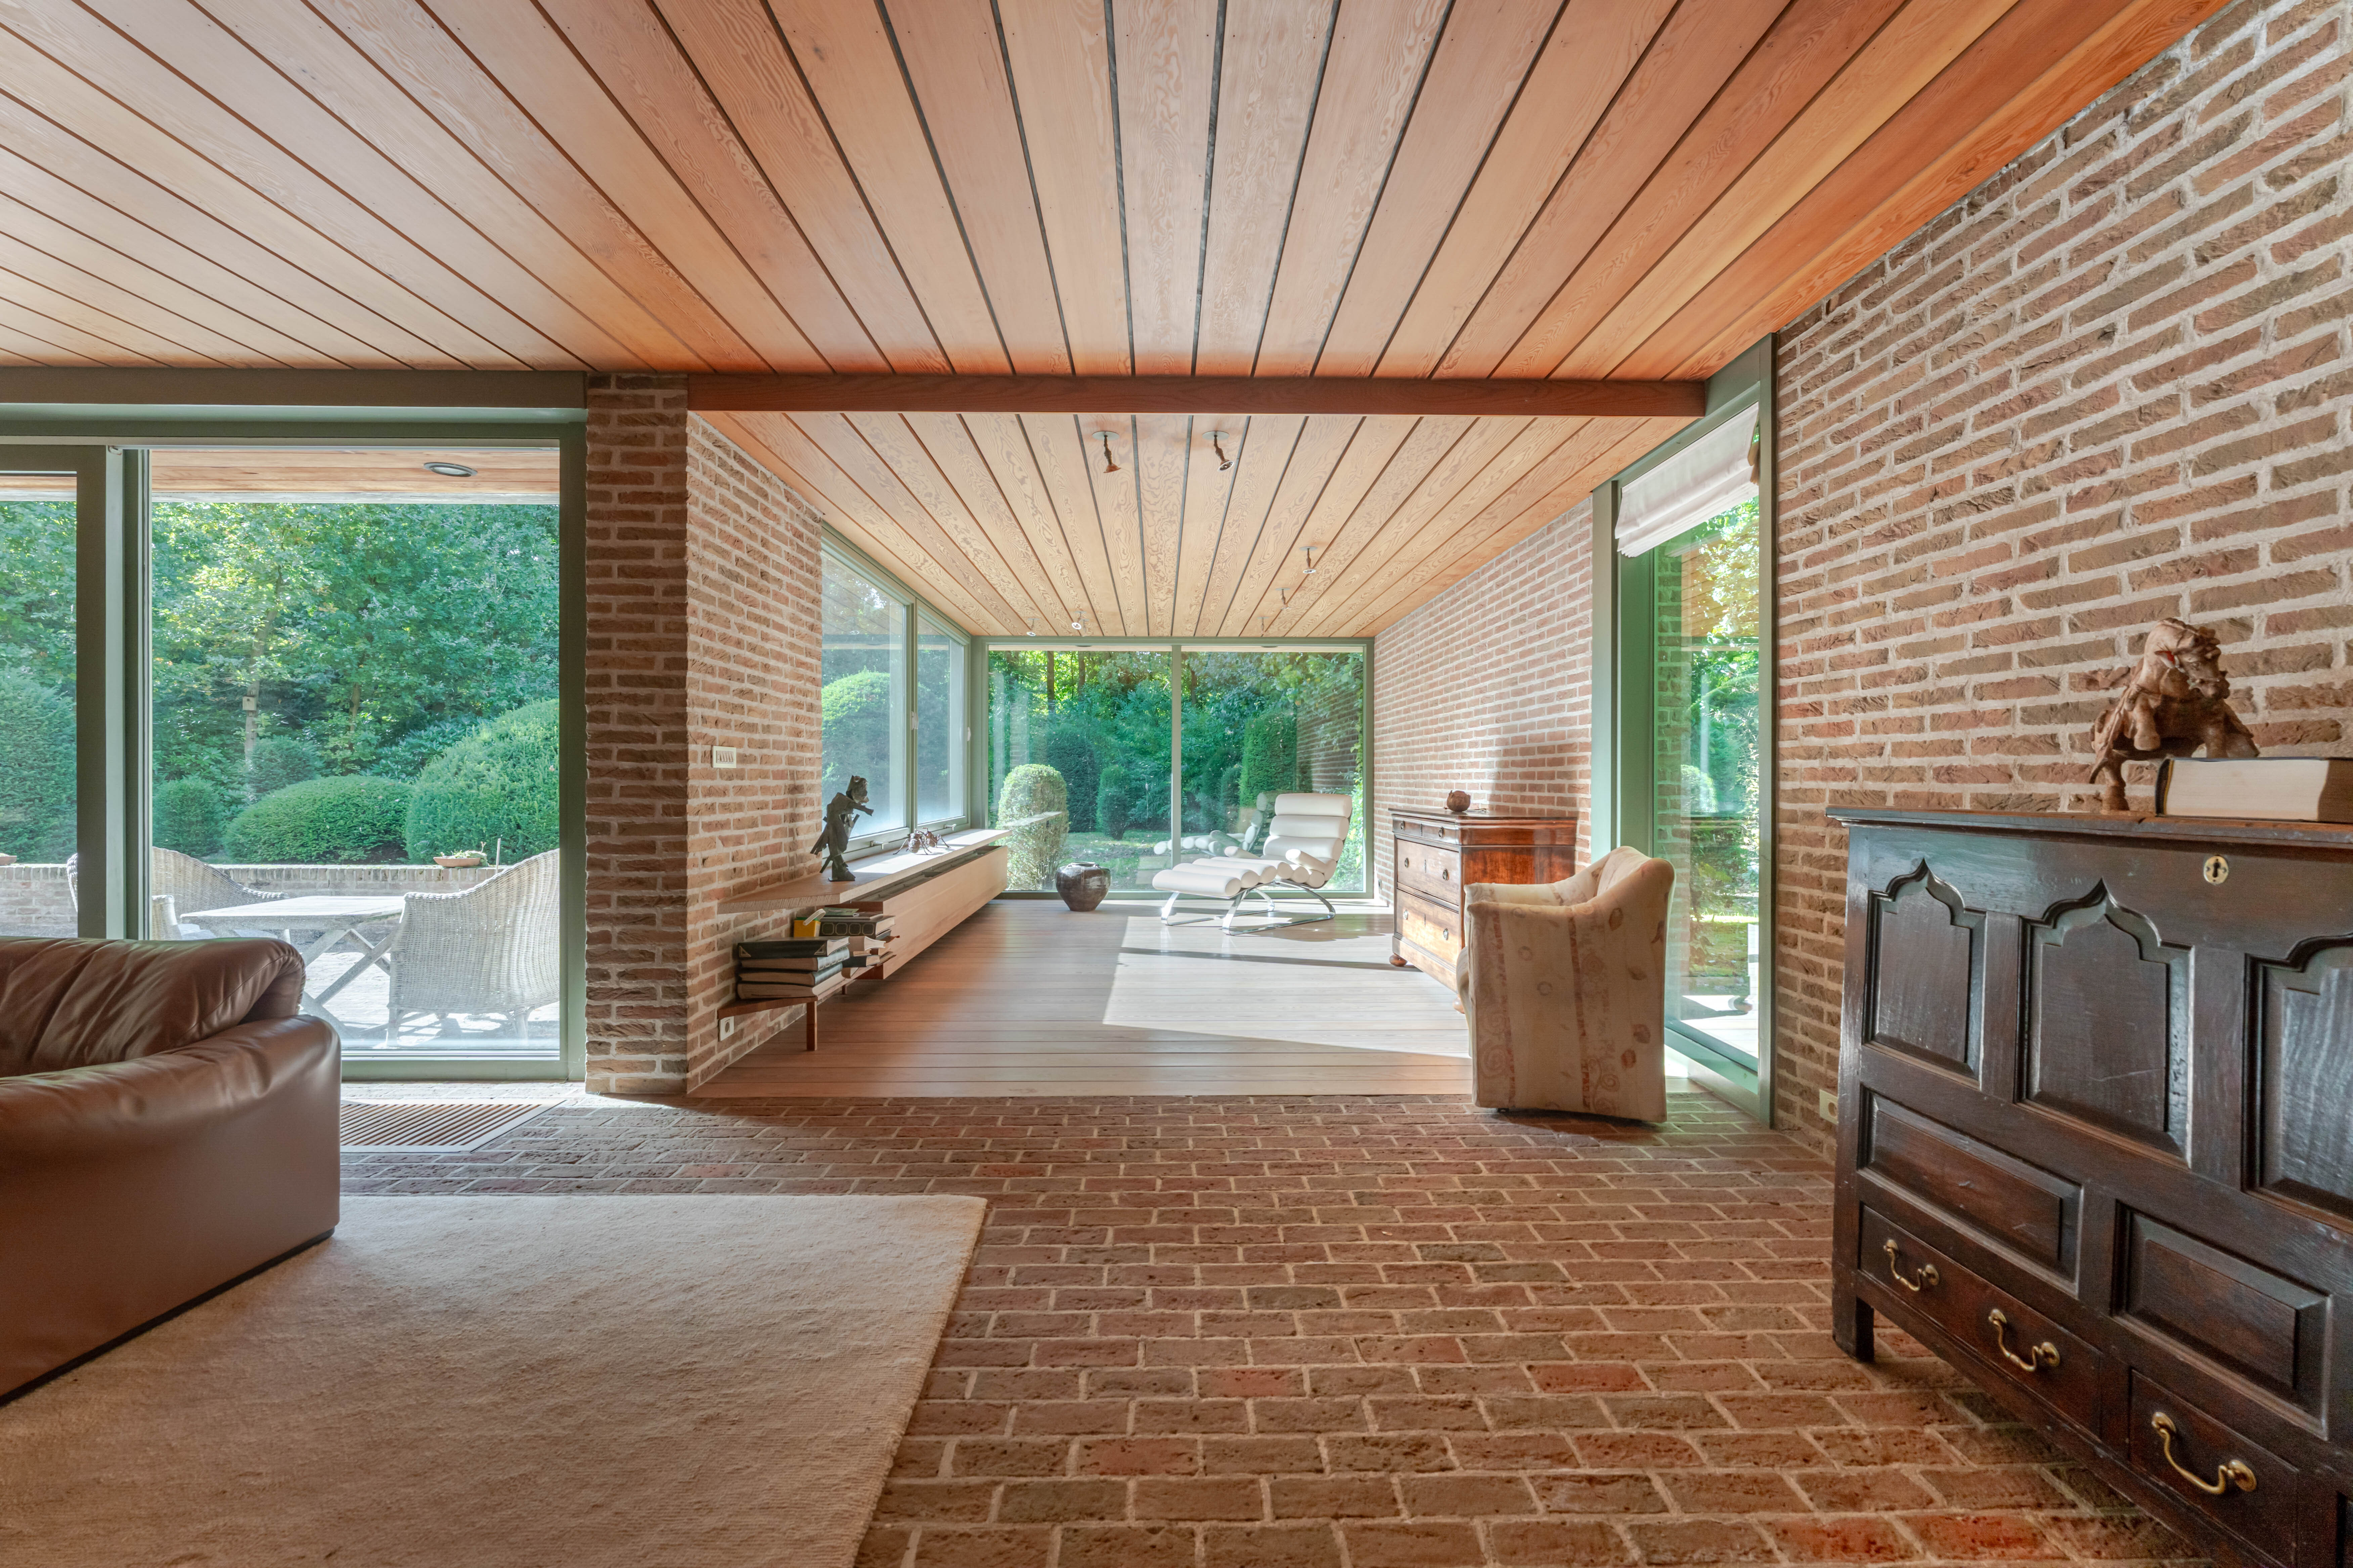
Unieke architectuur
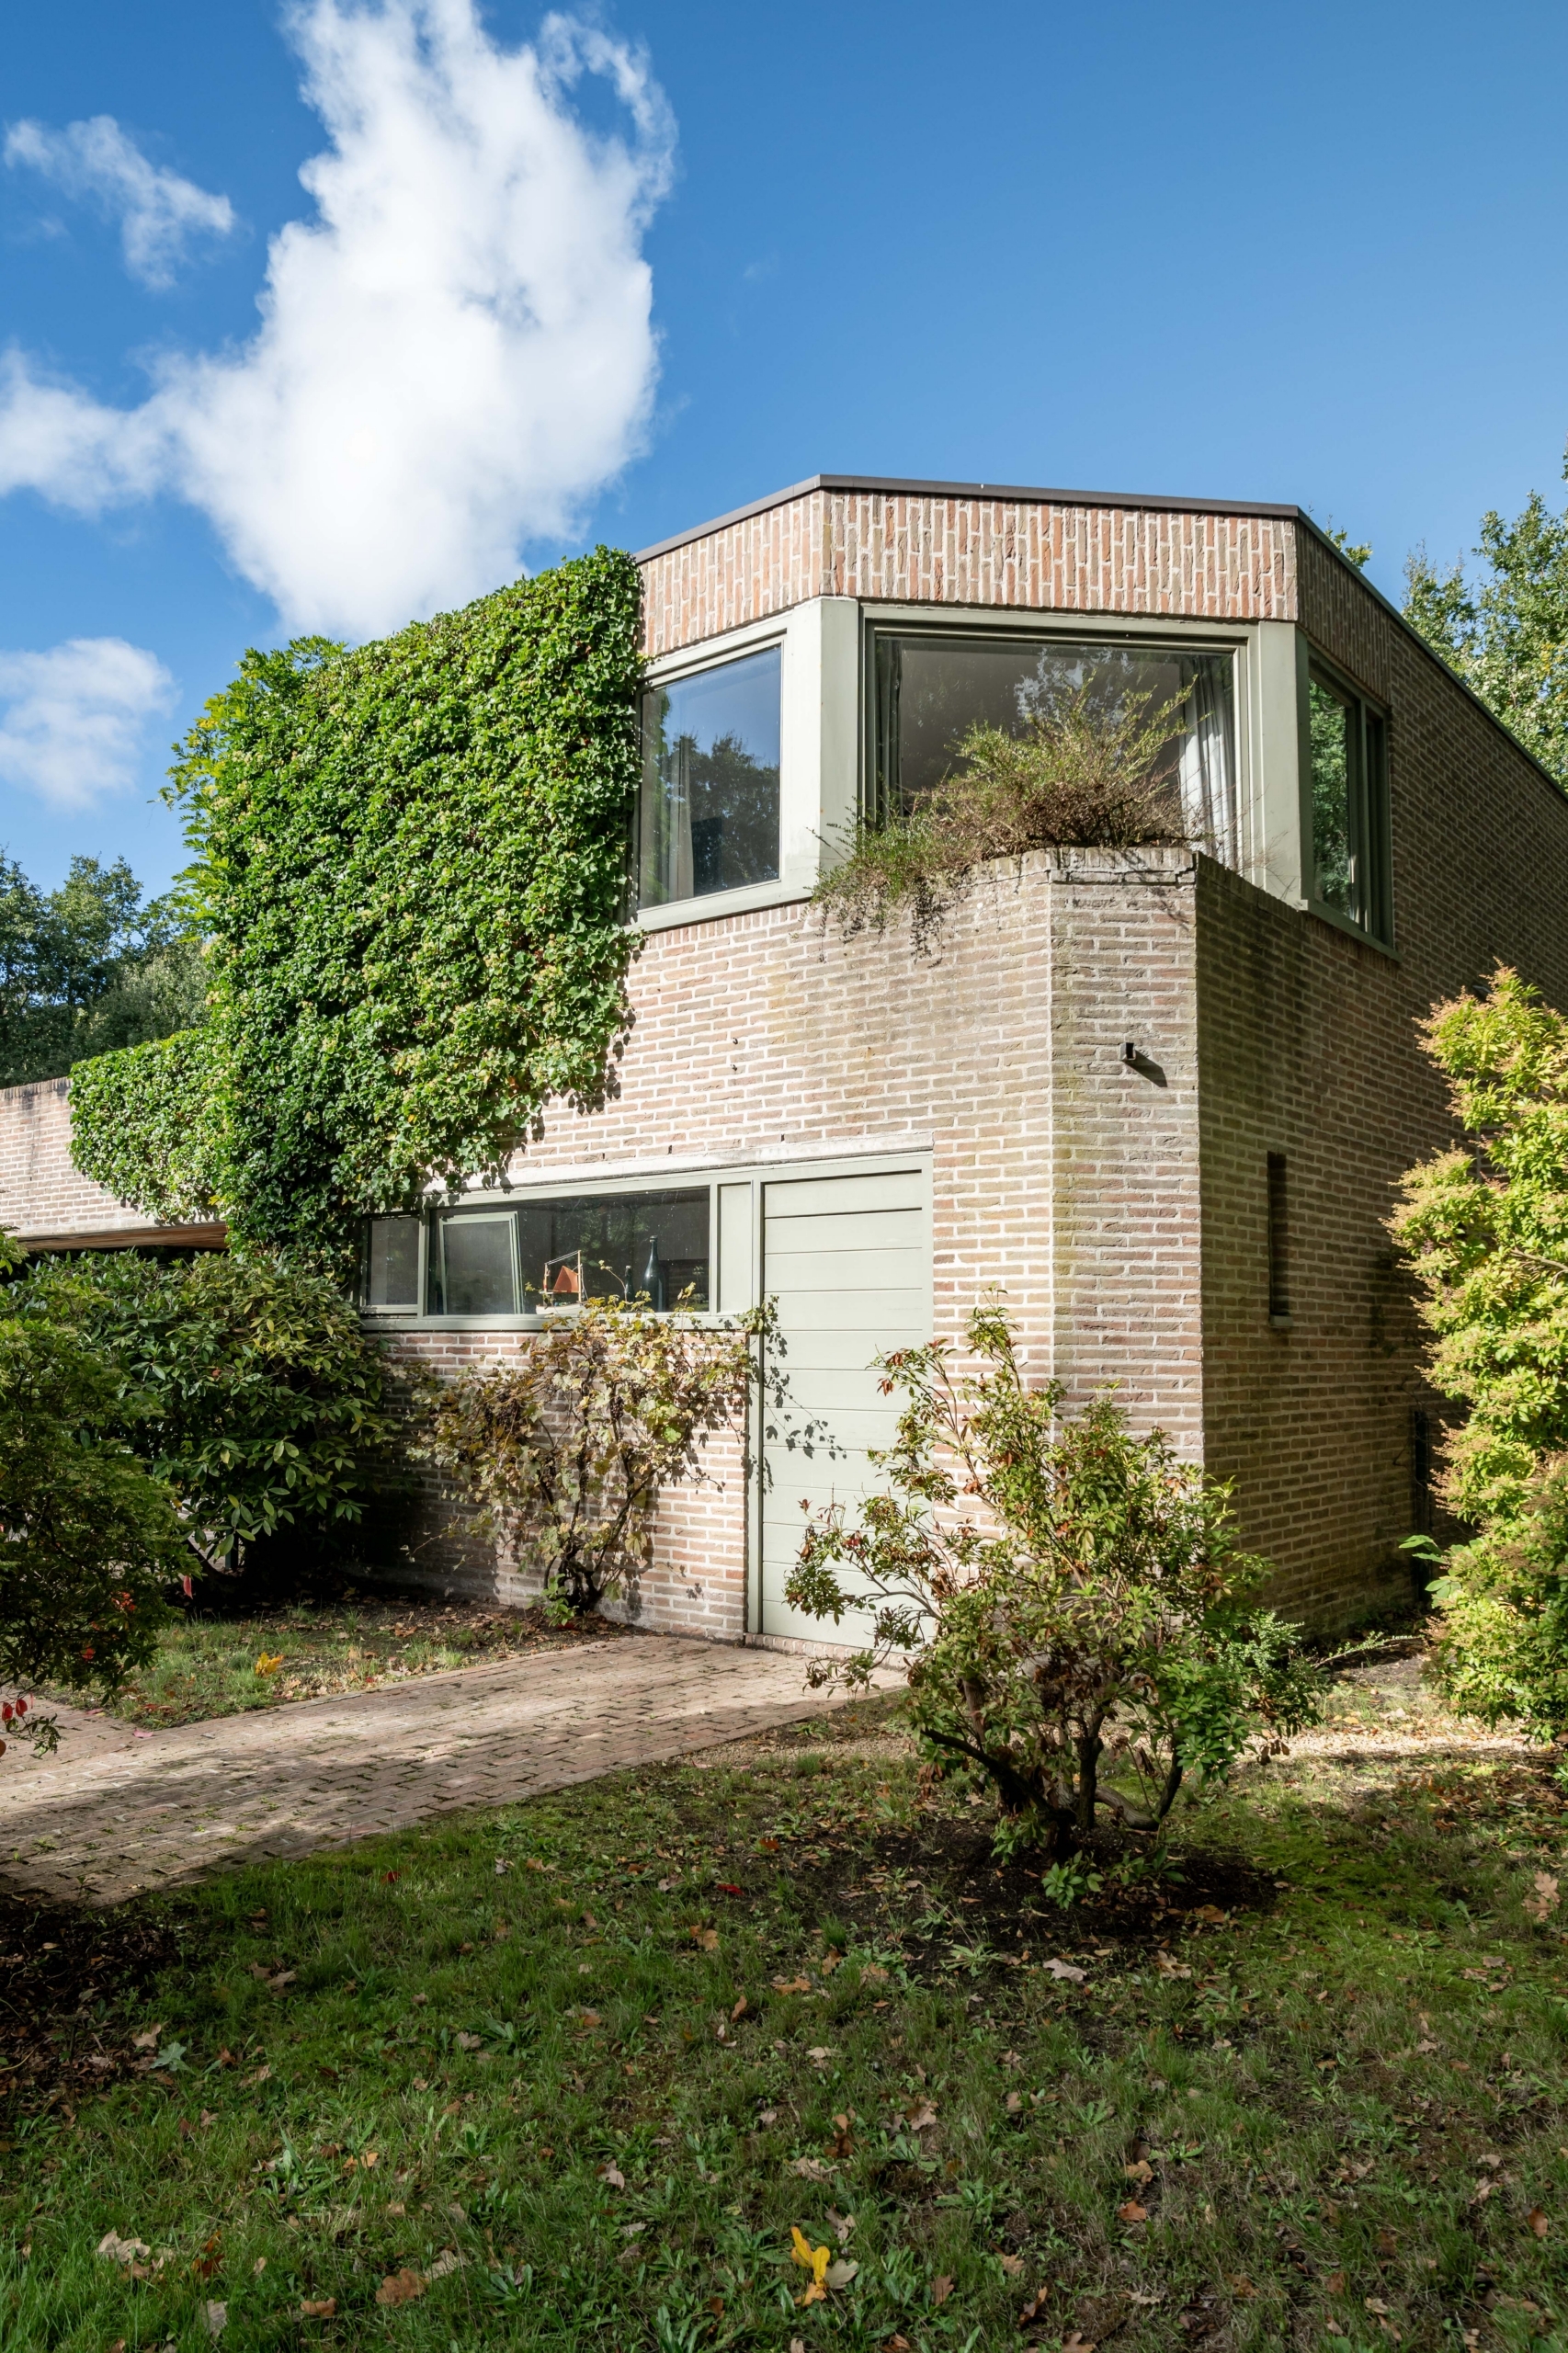
Karaktervolle villa ontworpen door architect Degeyter, met bijzondere aandacht voor licht en materialen.
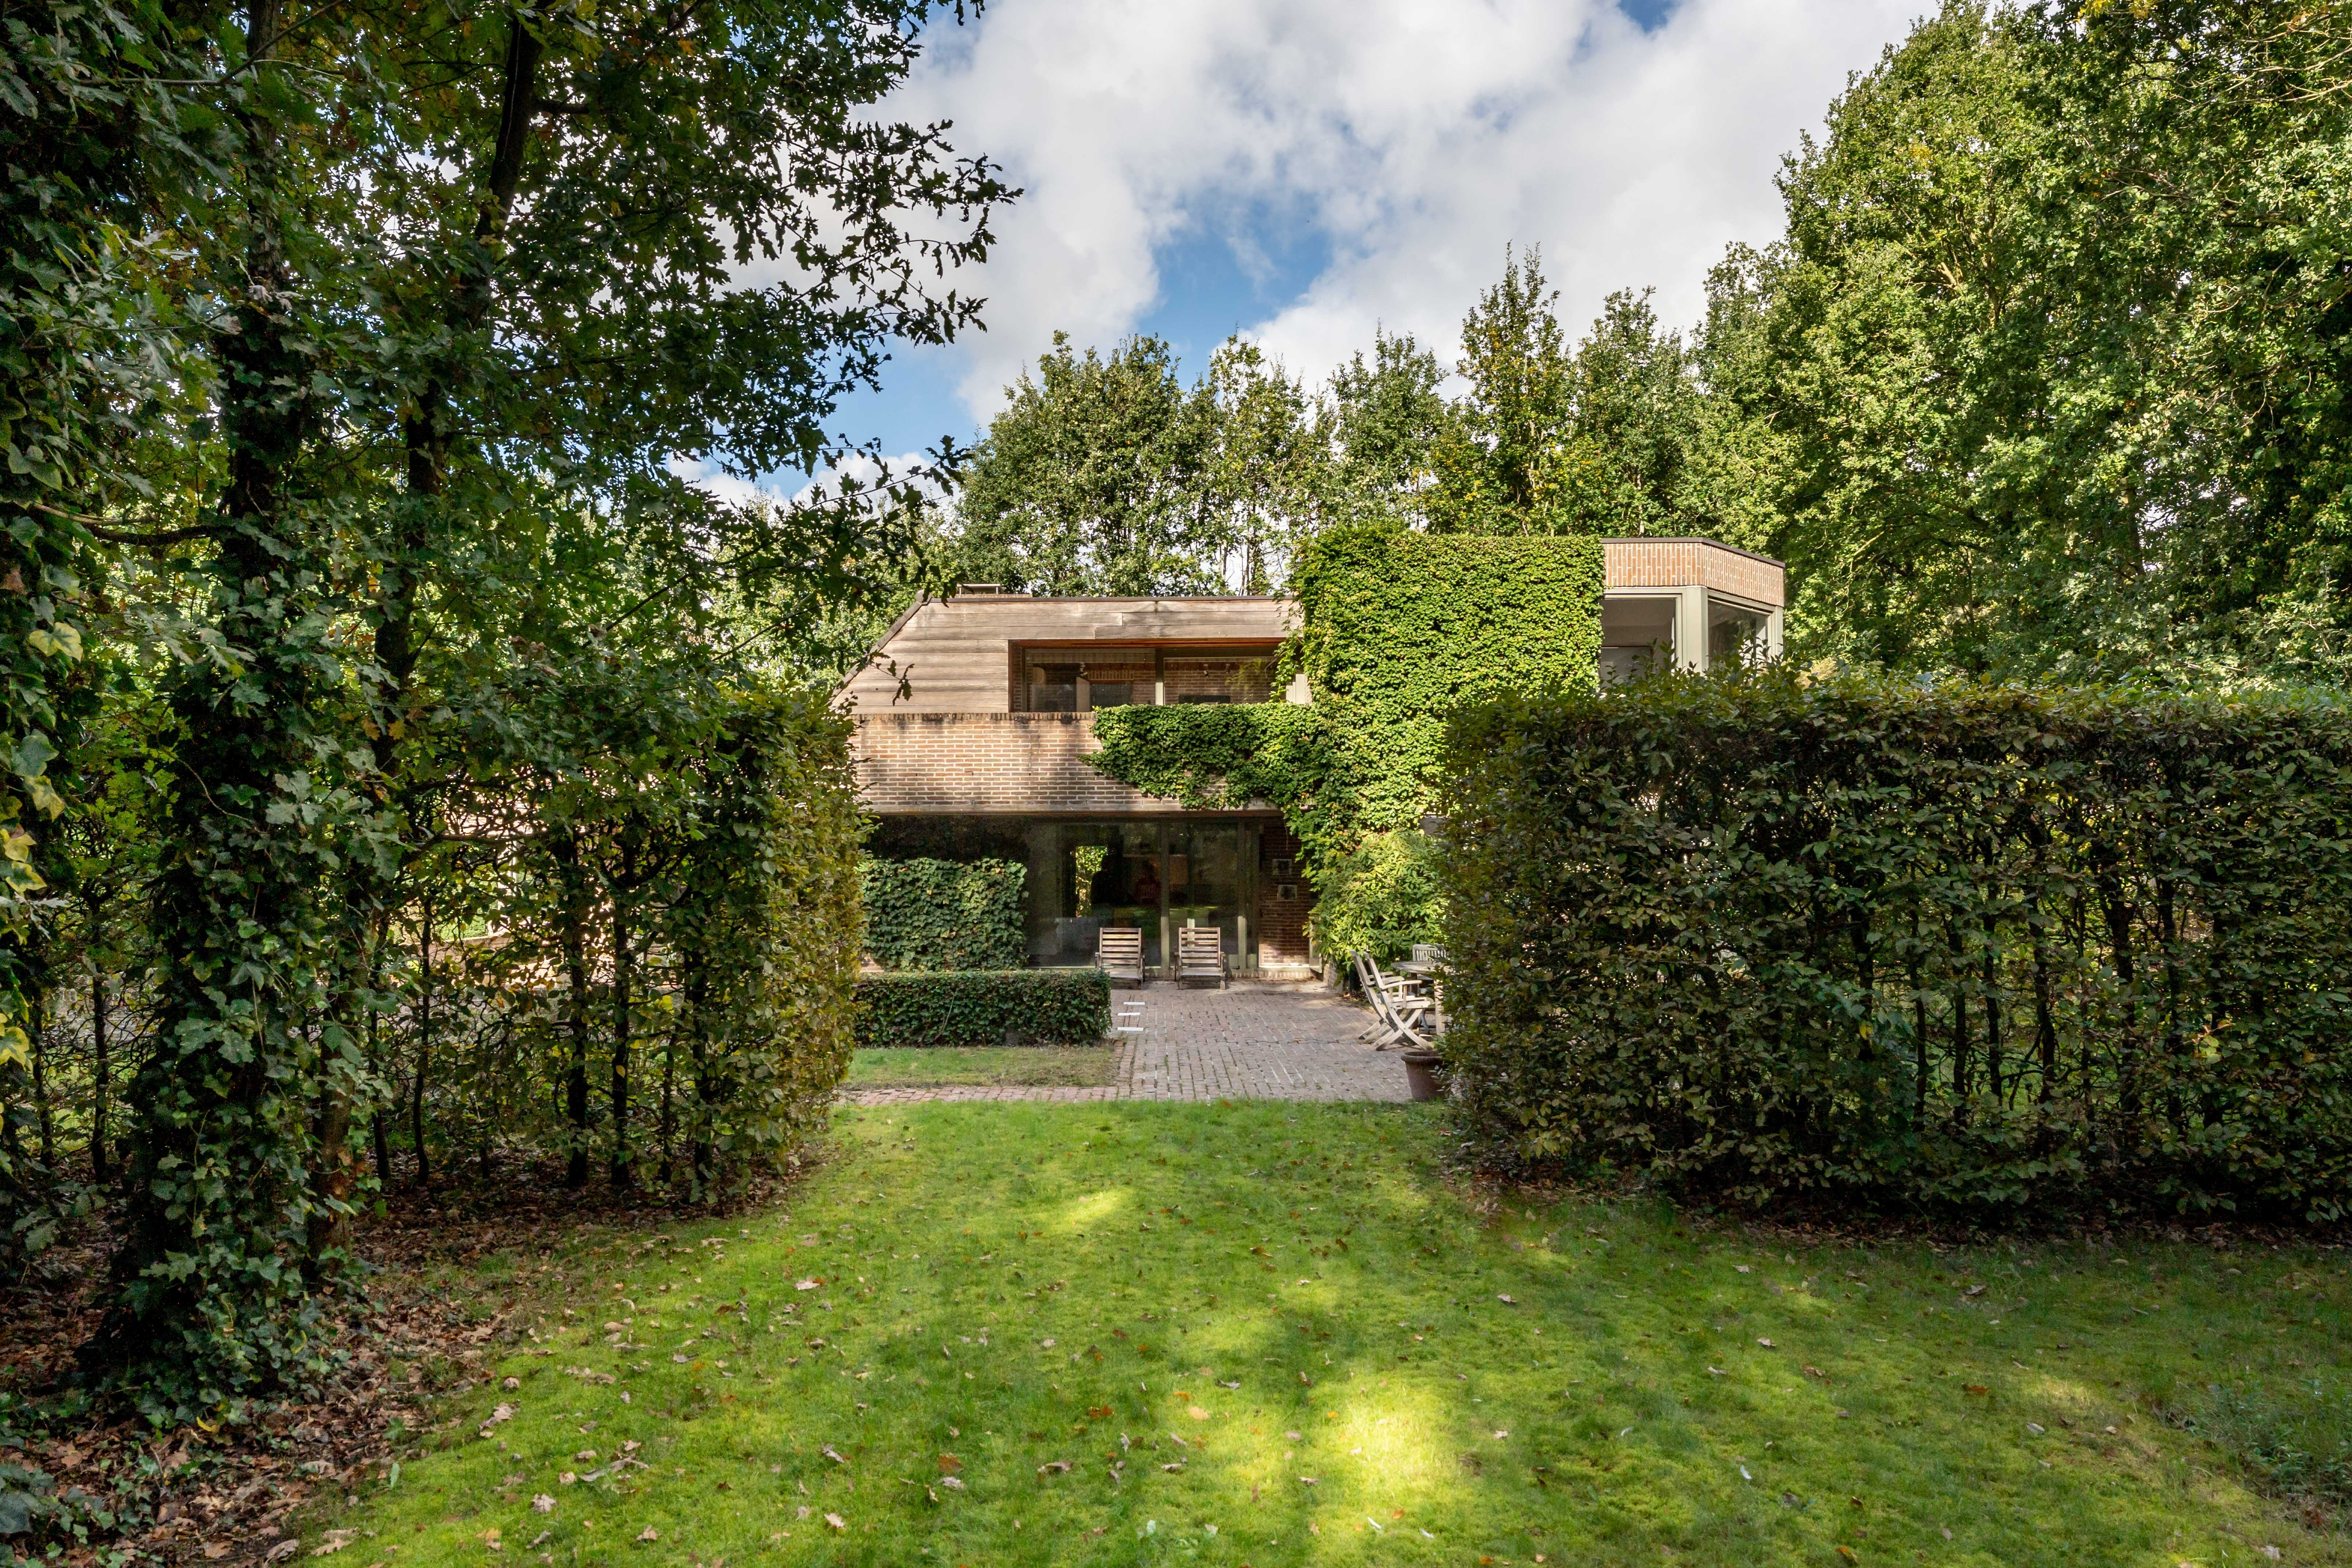
Ruimte en privacy
Royale leefruimtes op een uitgestrekt, groen perceel met zwembad en optimale privacy.
Locatie
Verscholen in het groen van Varsenare, waar rust en privacy samengaan met de nabijheid van Brugge.
Description
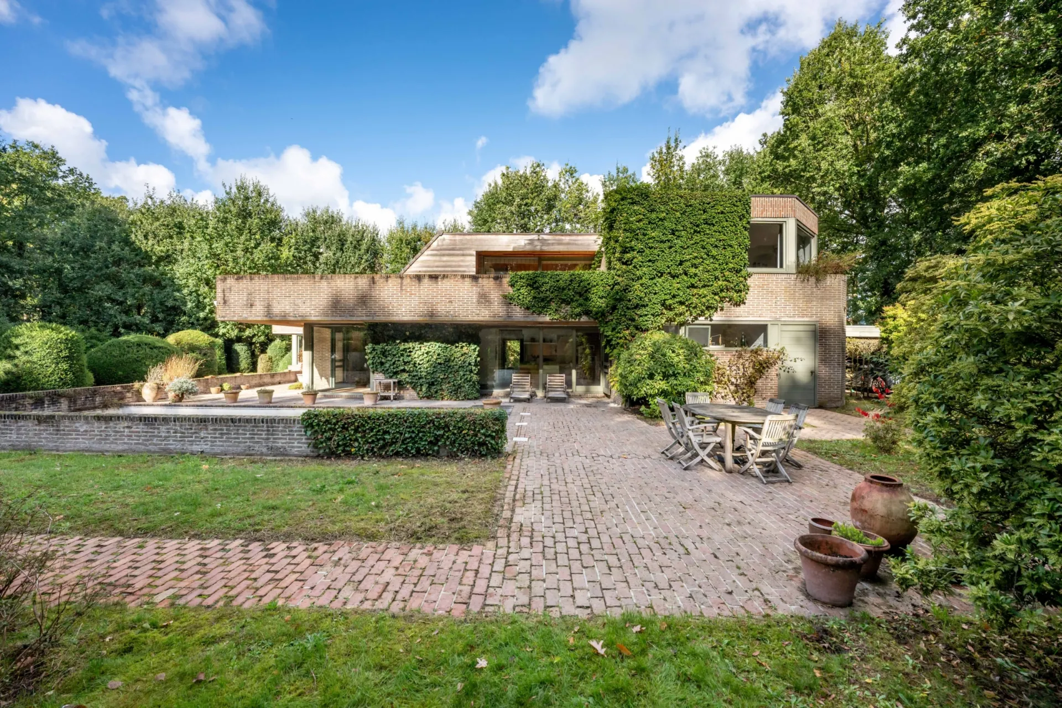
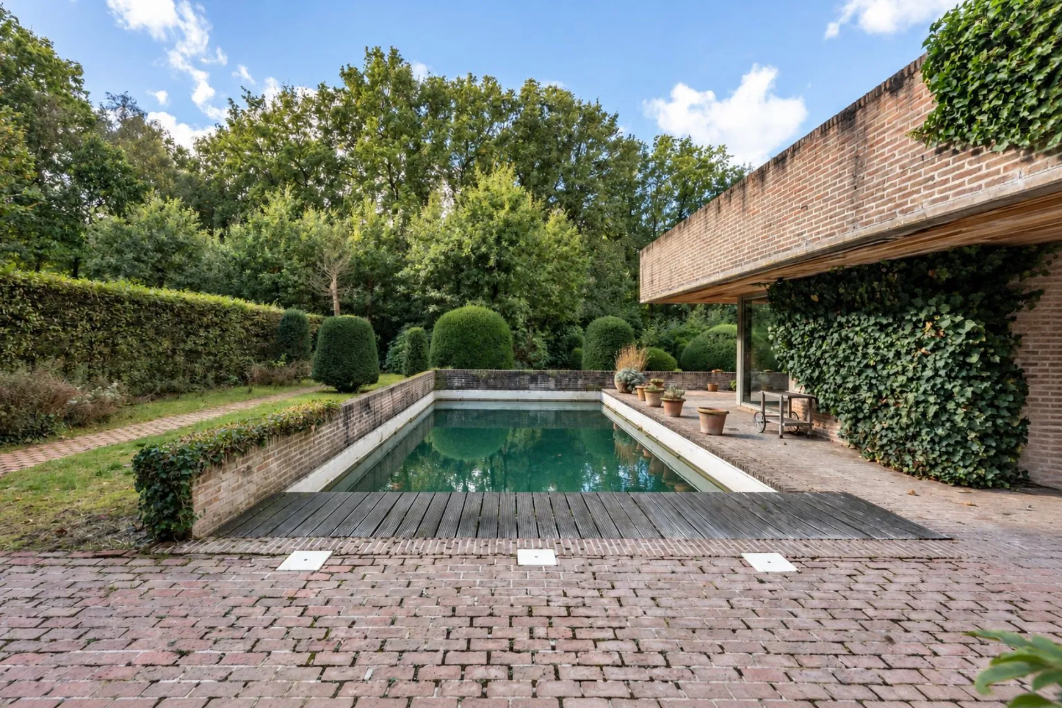
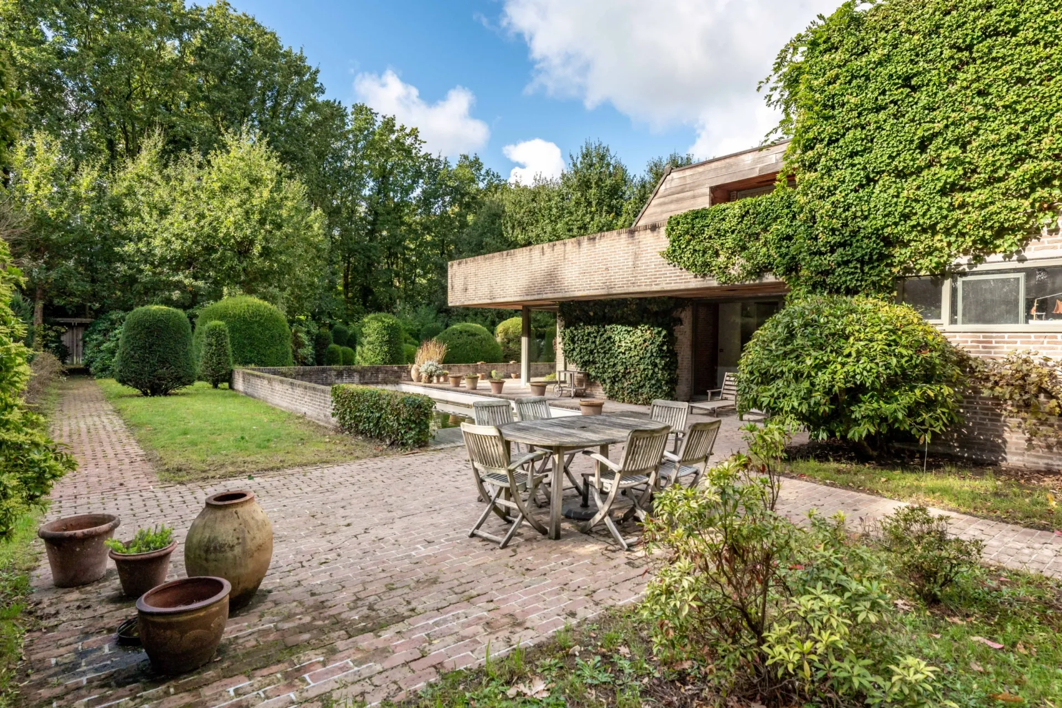
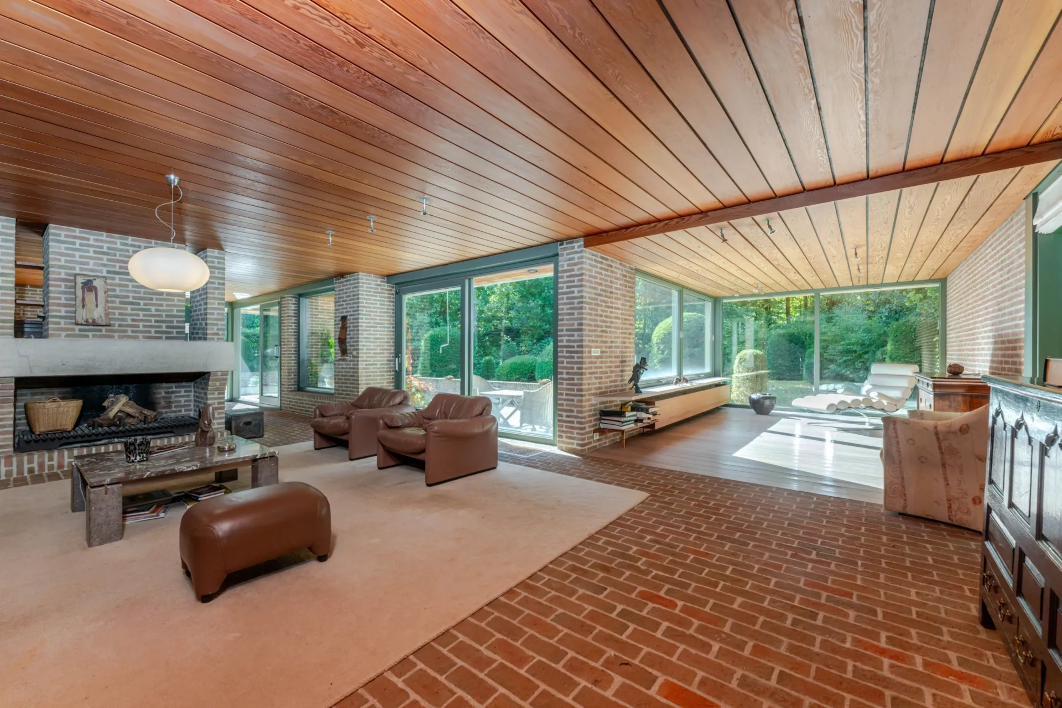
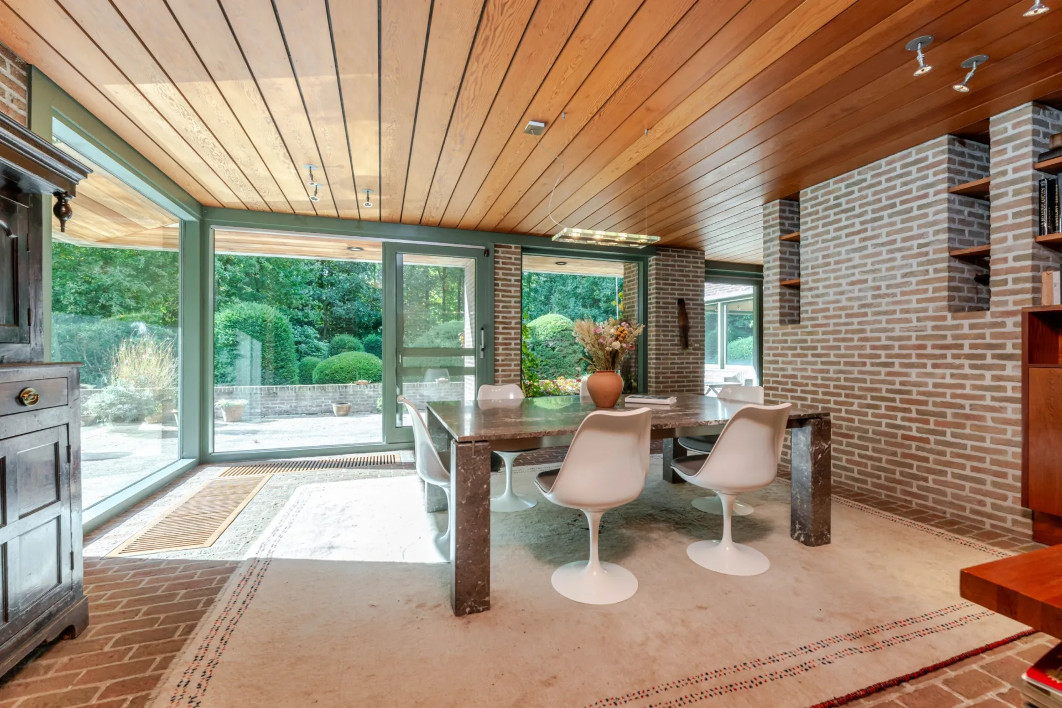
Discreetly situated along the sought-after Nieuwenhovedreef in Varsenare, this characterful villa was designed by renowned architect Degeyter. A truly distinctive property where striking architecture, generous volumes and an exceptional sense of privacy come together.
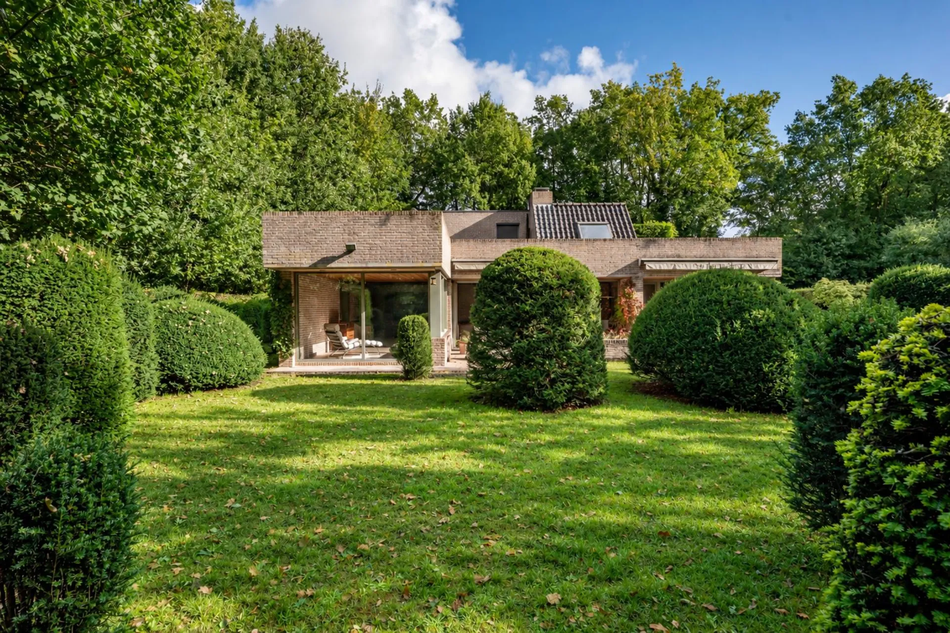
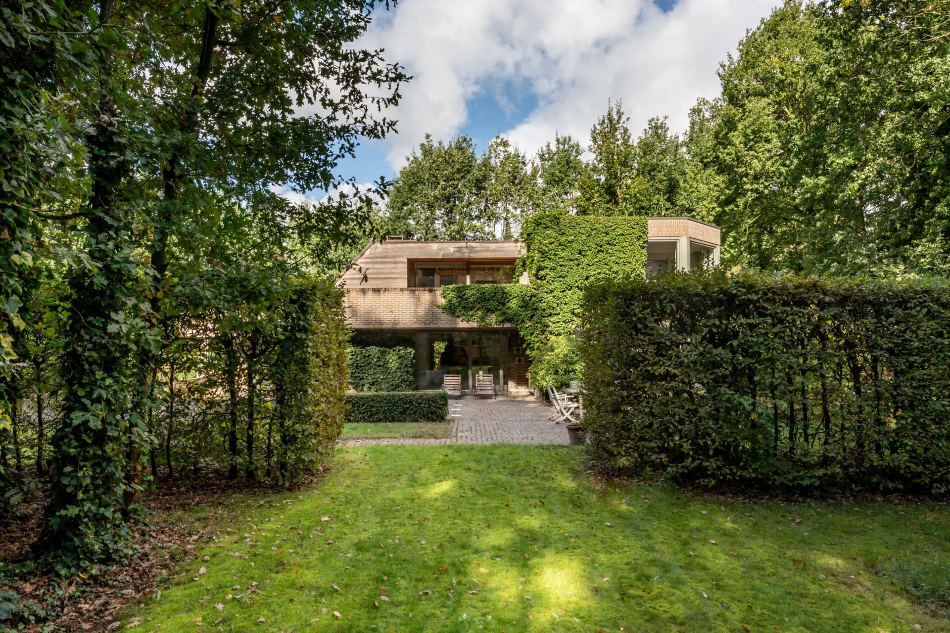
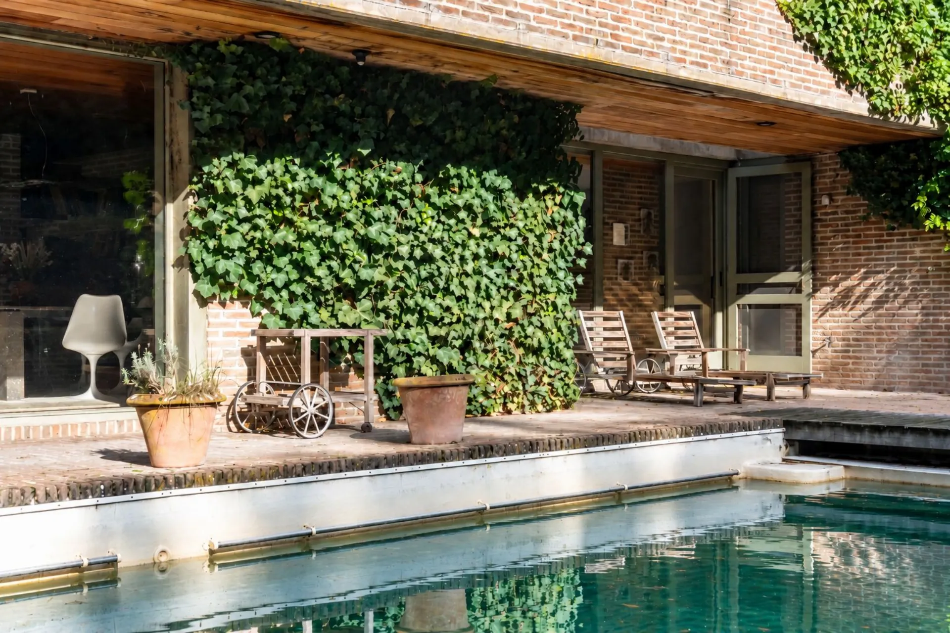
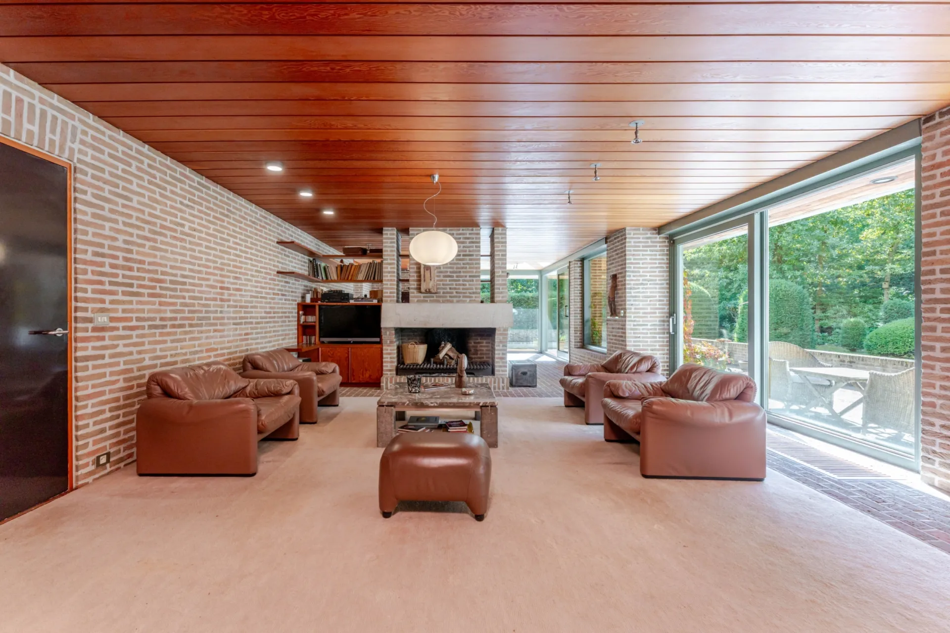
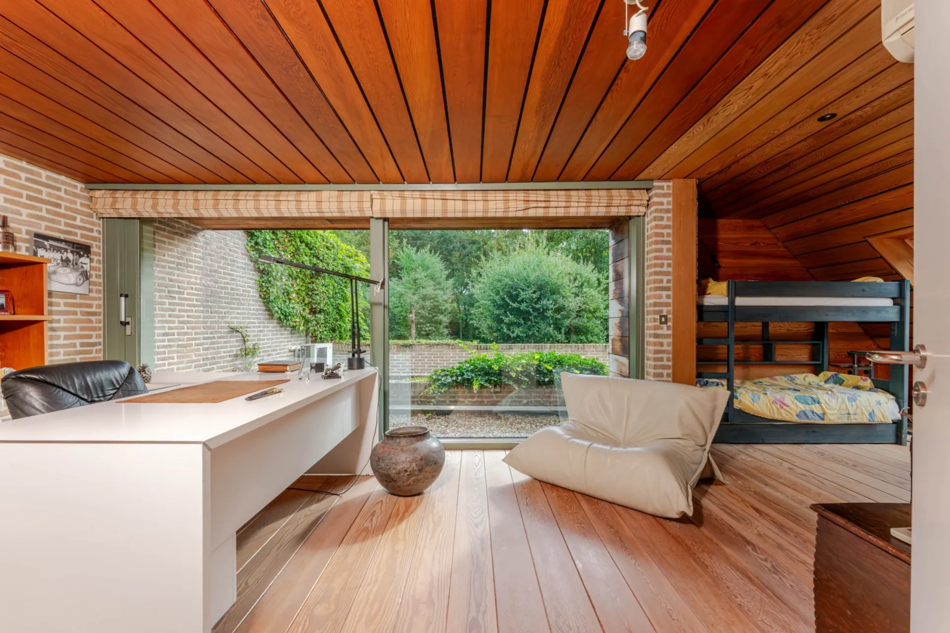
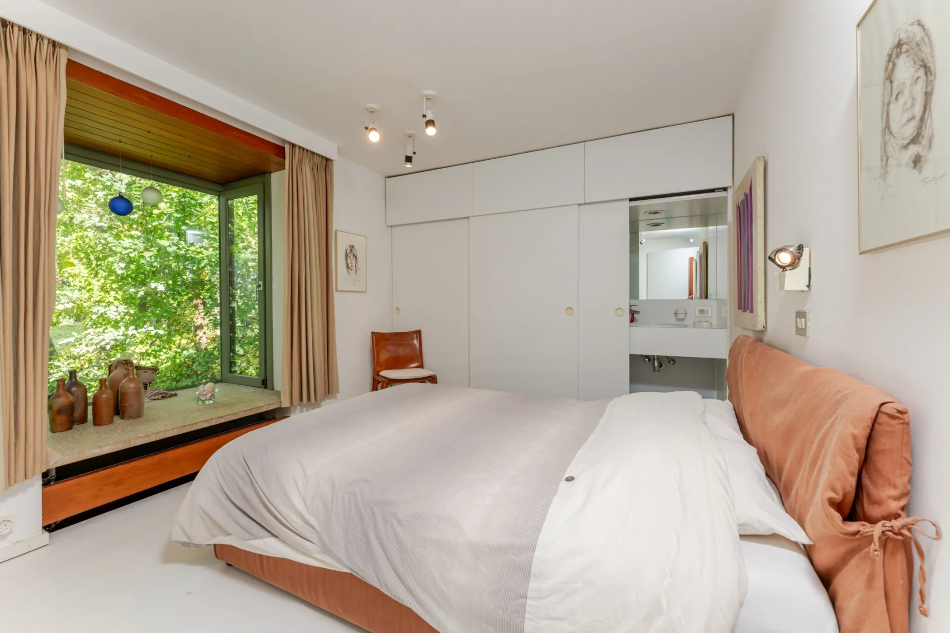
Surrounded by mature greenery and a meticulously landscaped garden, the villa enjoys an exceptionally peaceful setting on a plot of no less than 2,296 m². With a living area of 421 m², five full-size bedrooms and a private outdoor swimming pool, the property offers ample space for an exclusive residential experience.
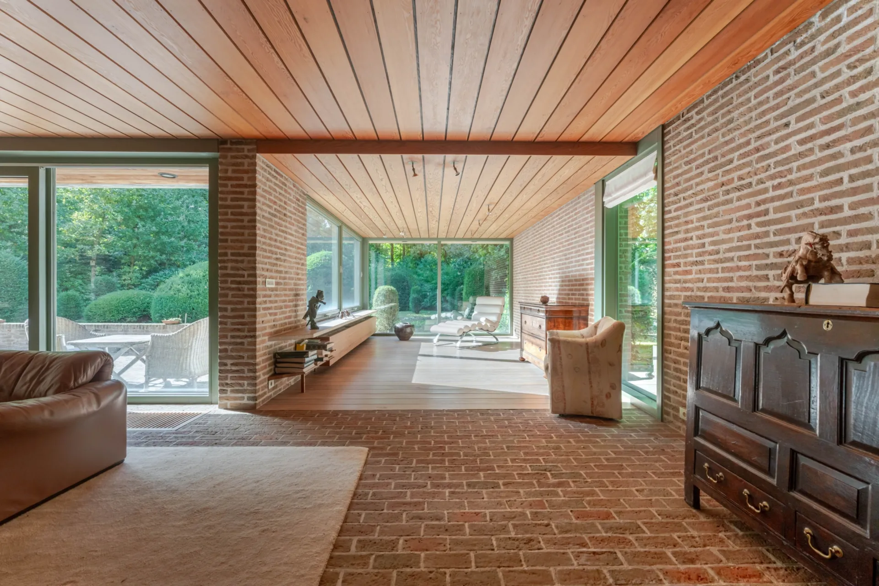
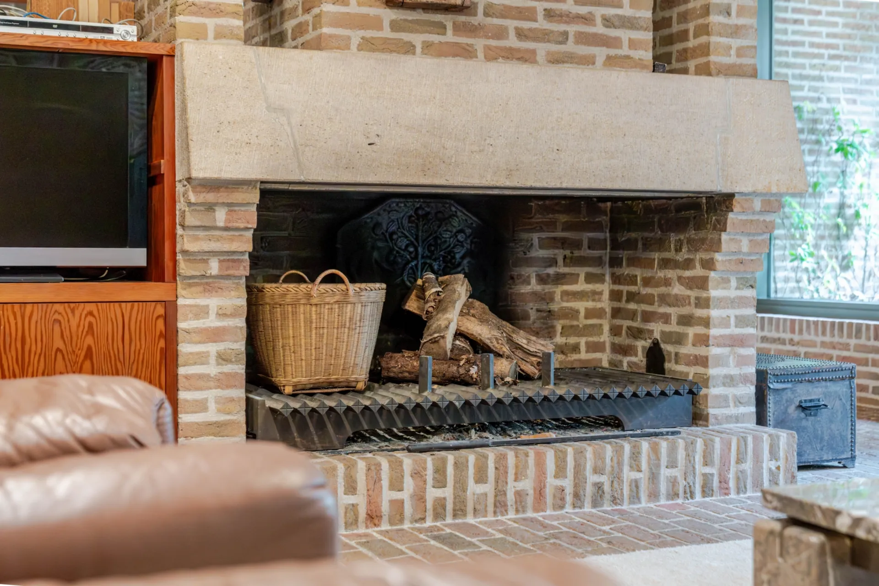
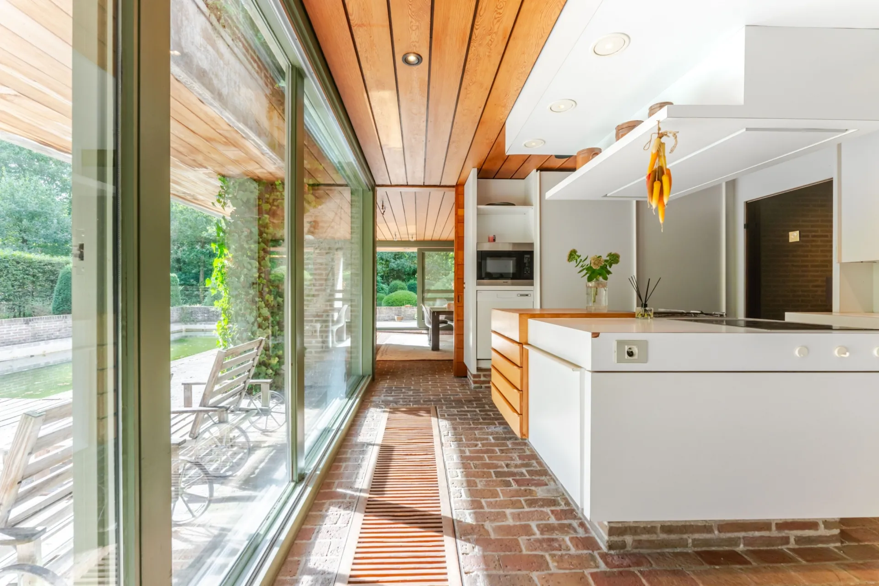
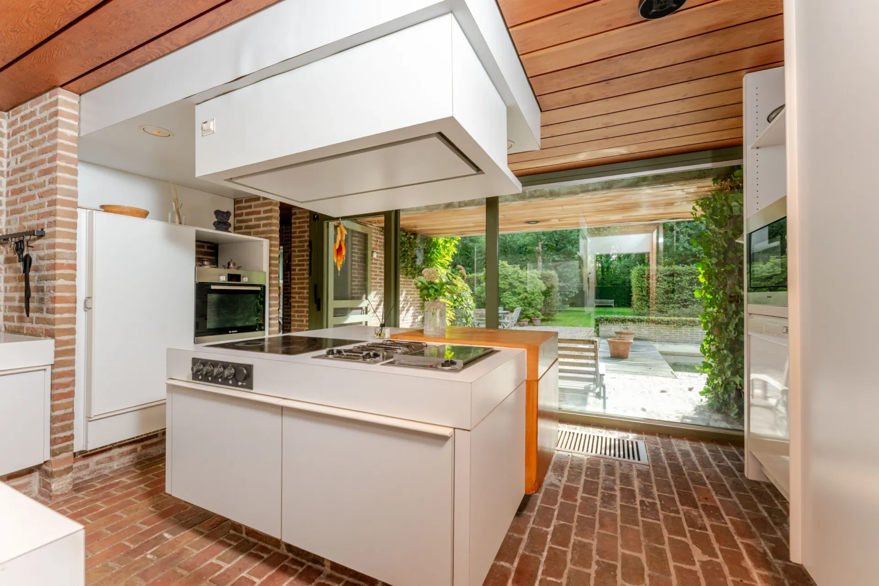
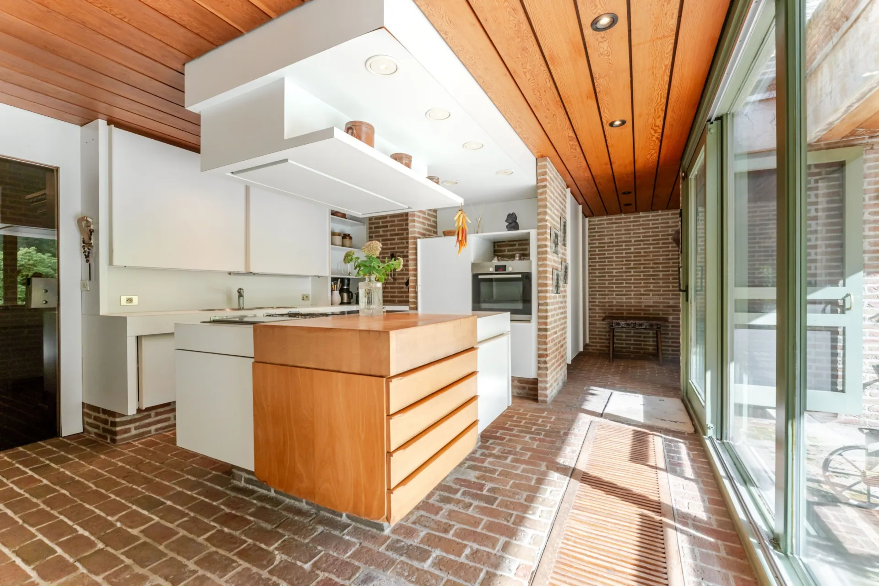
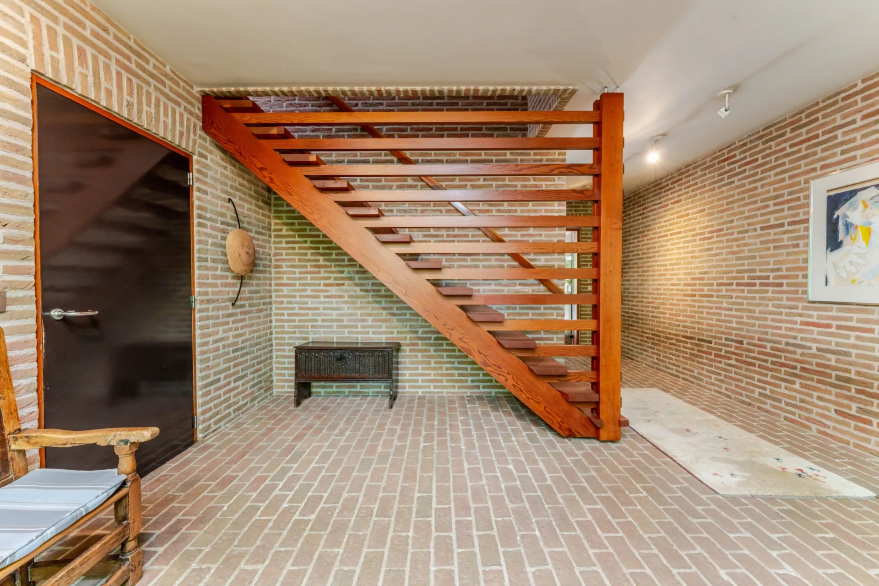
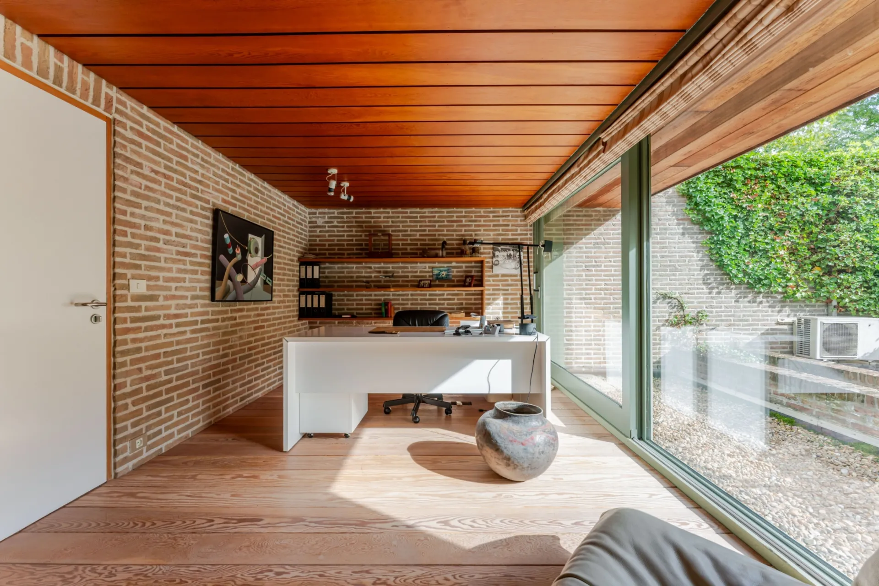
Degeyter’s architectural signature is clearly present throughout the home. Clean lines, authentic materials and a carefully considered layout form the foundation of a design with a distinct identity of its own.
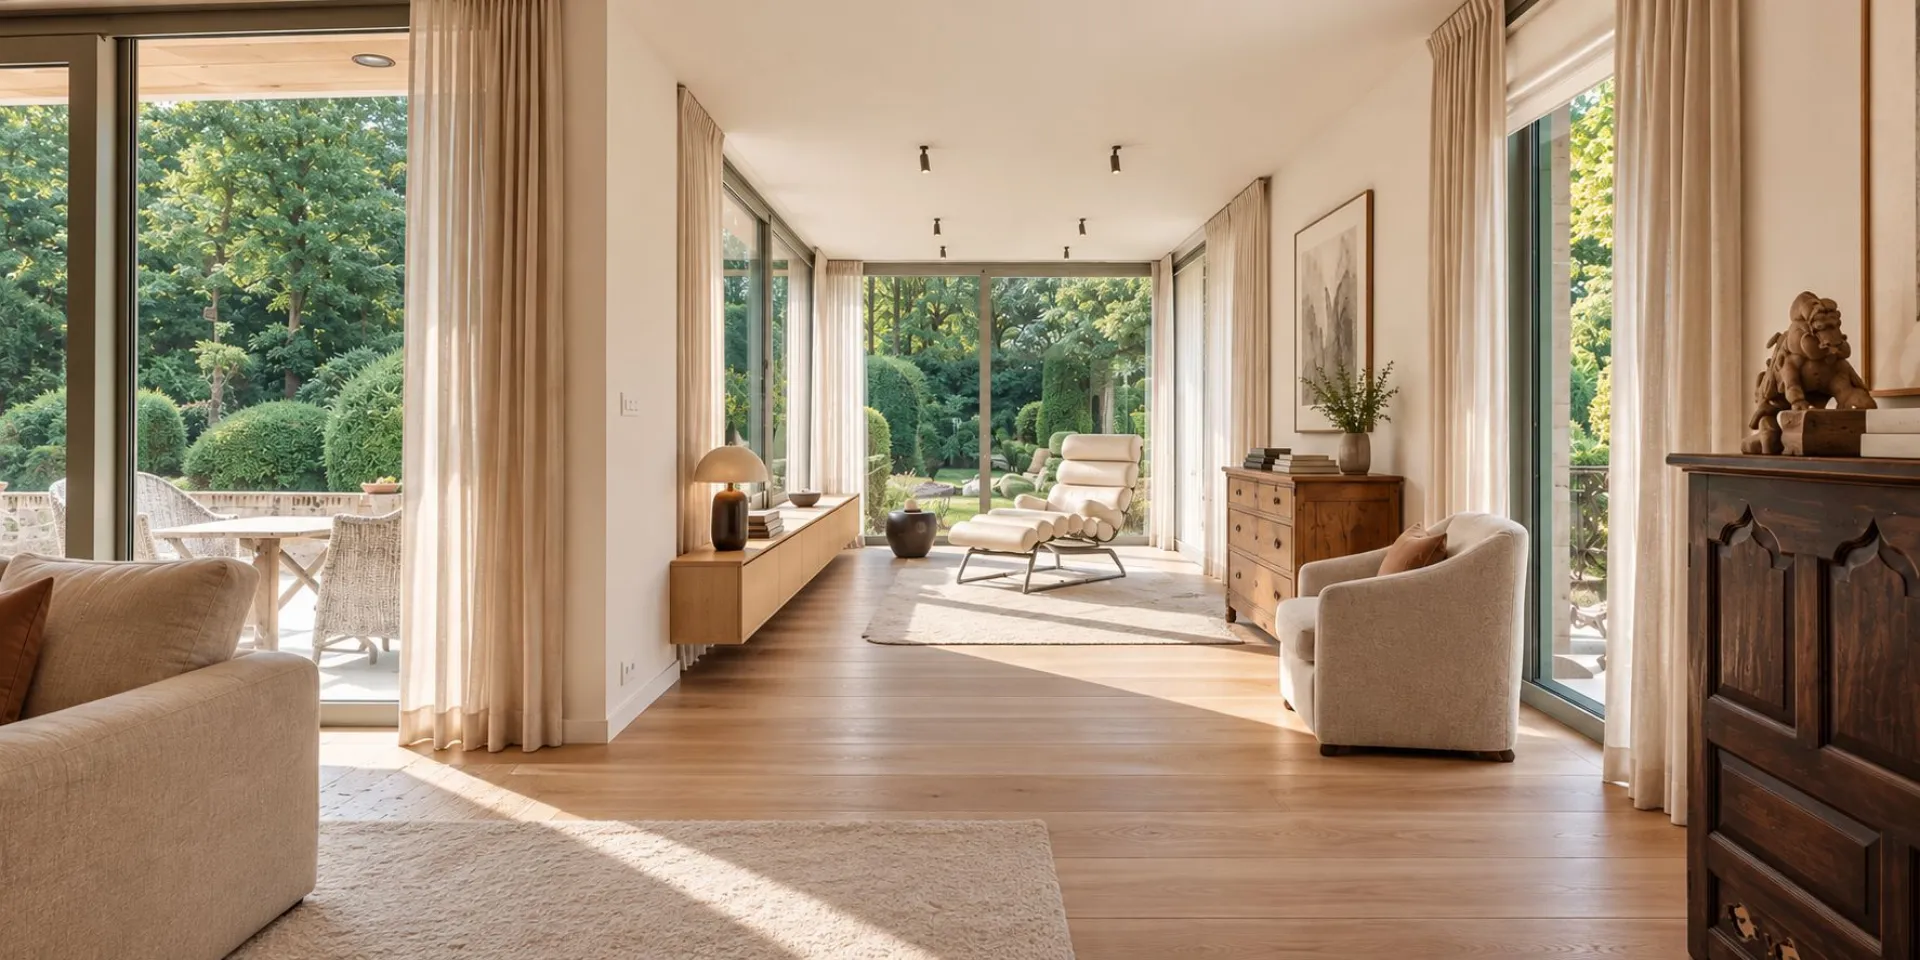
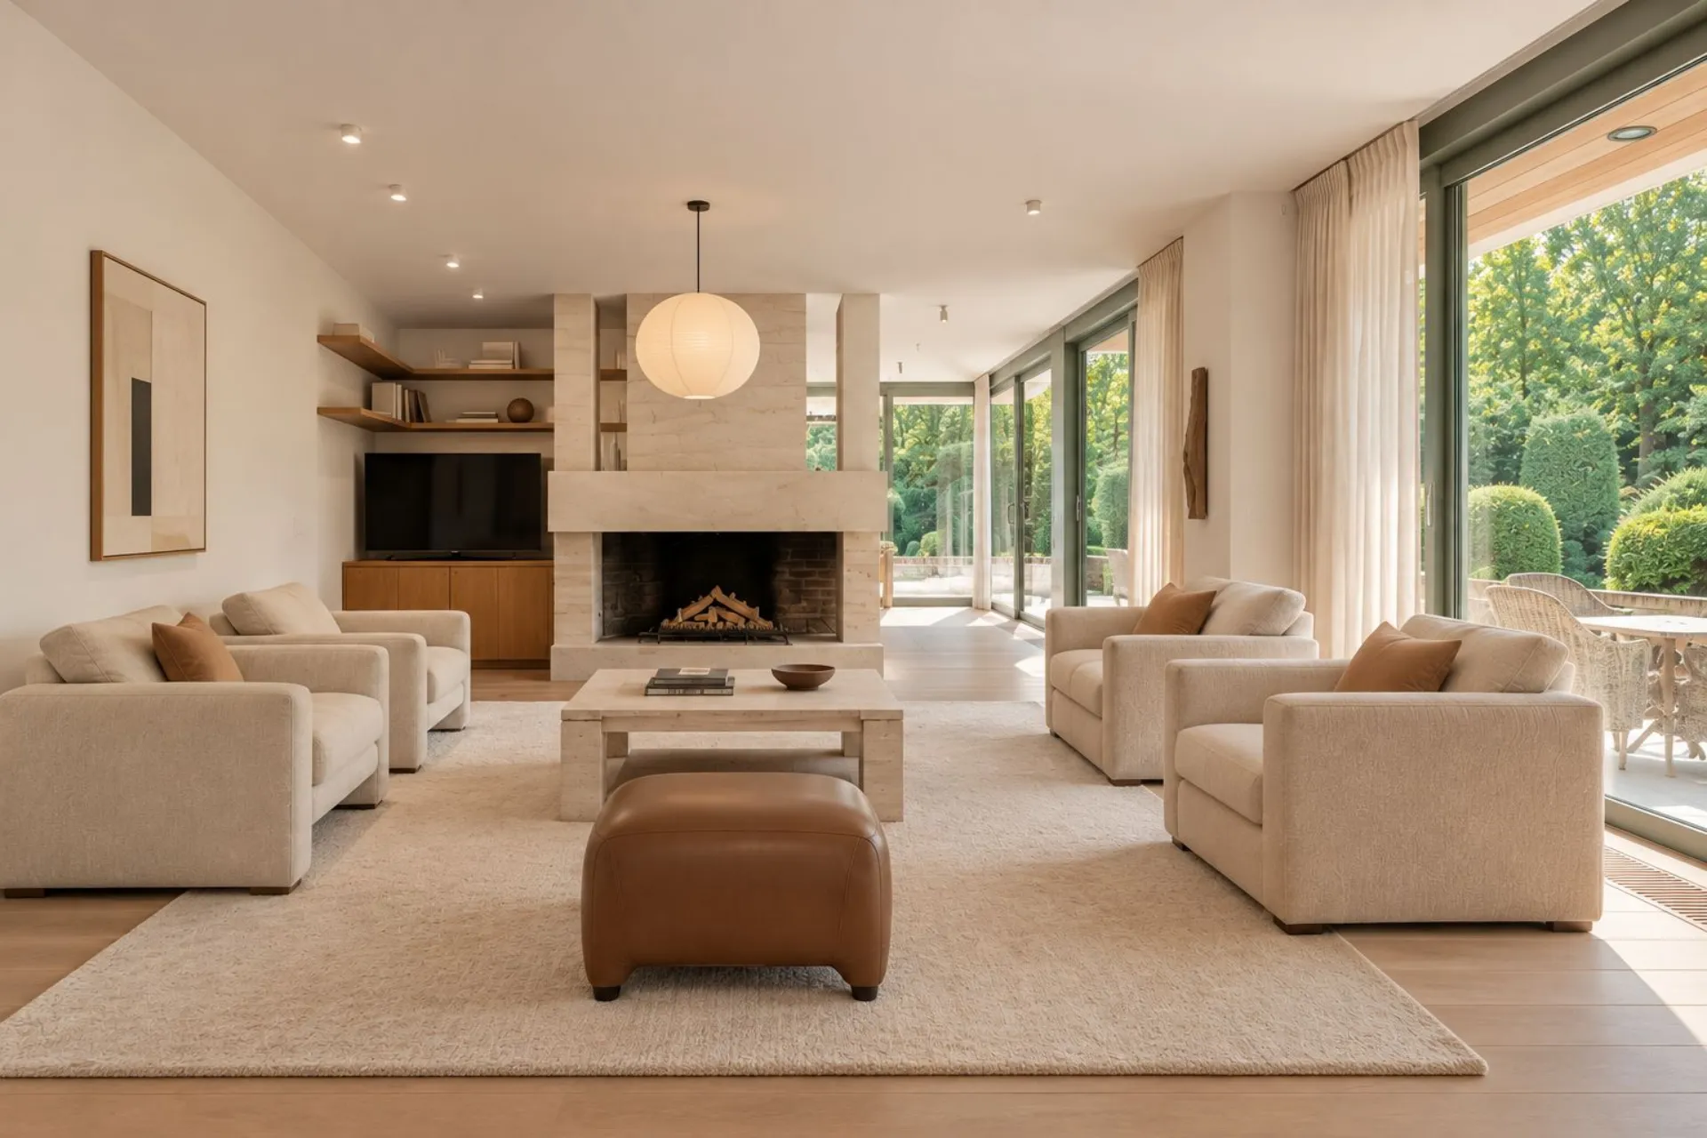
The generous volumes and preserved architectural elements provide an exceptional basis for bringing the property up to contemporary living standards with the necessary care and vision, while respecting its original character.
A rare combination of architecture, space and privacy in one of Varsenare’s most sought-after locations. A property with a story of its own—and an exceptional future outlook.
Surrounded by mature greenery and a meticulously landscaped garden, the villa enjoys an exceptionally peaceful setting on a plot of no less than 2,296 m². With a living area of 421 m², five full-size bedrooms and a private outdoor swimming pool, the property offers ample space for an exclusive residential experience.
Degeyter’s architectural signature is clearly present throughout the home. Clean lines, authentic materials and a carefully considered layout form the foundation of a design with a distinct identity of its own.
The generous volumes and preserved architectural elements provide an exceptional basis for bringing the property up to contemporary living standards with the necessary care and vision, while respecting its original character.
A rare combination of architecture, space and privacy in one of Varsenare’s most sought-after locations. A property with a story of its own—and an exceptional future outlook.
View all media
