Architect-designed villa with wellness / professional practice space in Oostnieuwkerke
€ 1.250.000
View all media

Bedrooms
4
Bathrooms
3
Plot area
2.360 m²
Living area
363 m²
Architect-designed villa with wellness / professional practice space in Oostnieuwkerke
Areas
Liveable area
363m²
Plot area
2.360m²
Security
Alarm
Yes
Video surveillance
Yes
Heating / cooling system
Central heating
Yes
Underfloor heating
Yes
Air conditioning
Yes
Eco
Solar panels
Yes
Insulated roof
Yes
Septic tank
Yes
Energy source
Fuel oil
Yes
Property and land
Urban planning designation
Agricultural area
Flood risk plot score (Flanders)
A
Flood risk building score (Flanders)
A
Cadastral income
€ 973
Regulations
Urban planning certificate
Yes
Register of enforcement measures
Yes
Energy
Energy score
155 kWh/m²
EPC label
B
Unique EPC code
20261016-0003977120-RES-1
Electrical and gas installation report
Not compliant
Rooms
Living room
1
Kitchen
1
Bedrooms
4
Bathrooms
3
Toilet
2
Amenities
Basement
Yes
Garden
Yes
Terrace
Yes
Outdoor parking
Yes
Building
Year built
2006
Staat
General condition
Perfect
Kitchen condition
Perfect
Bathroom condition
Perfect
Get in touch
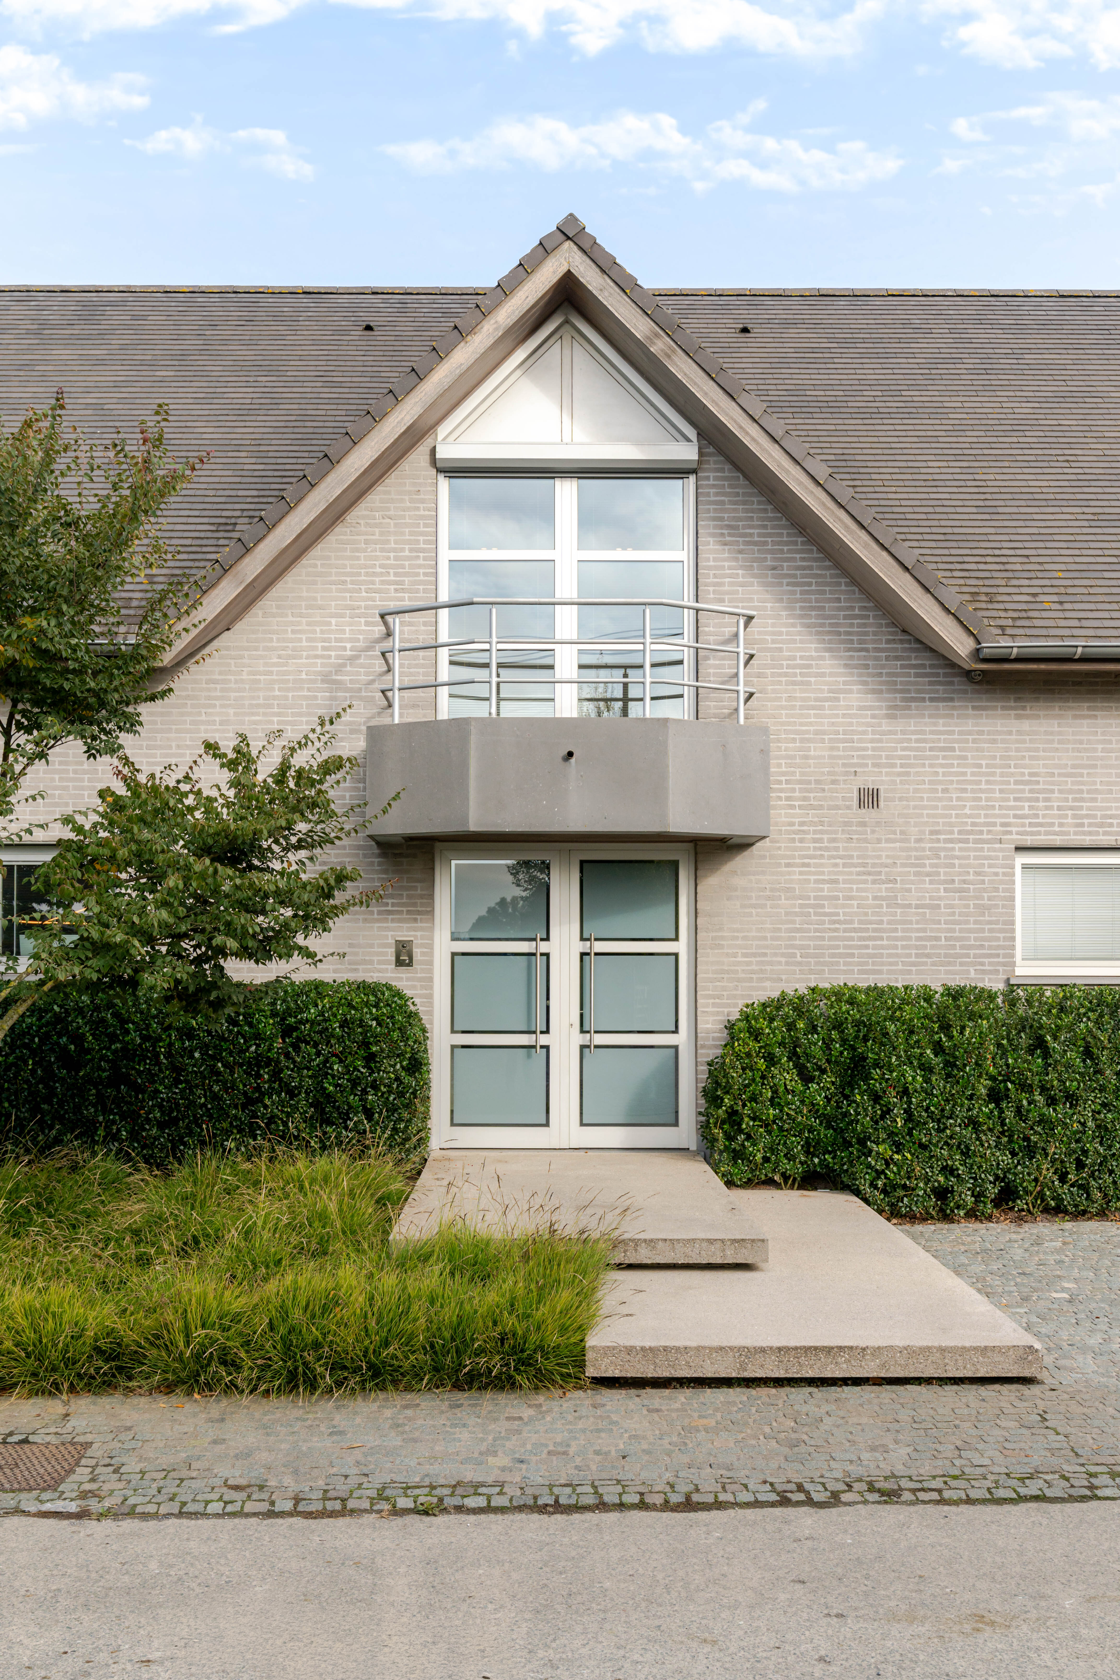
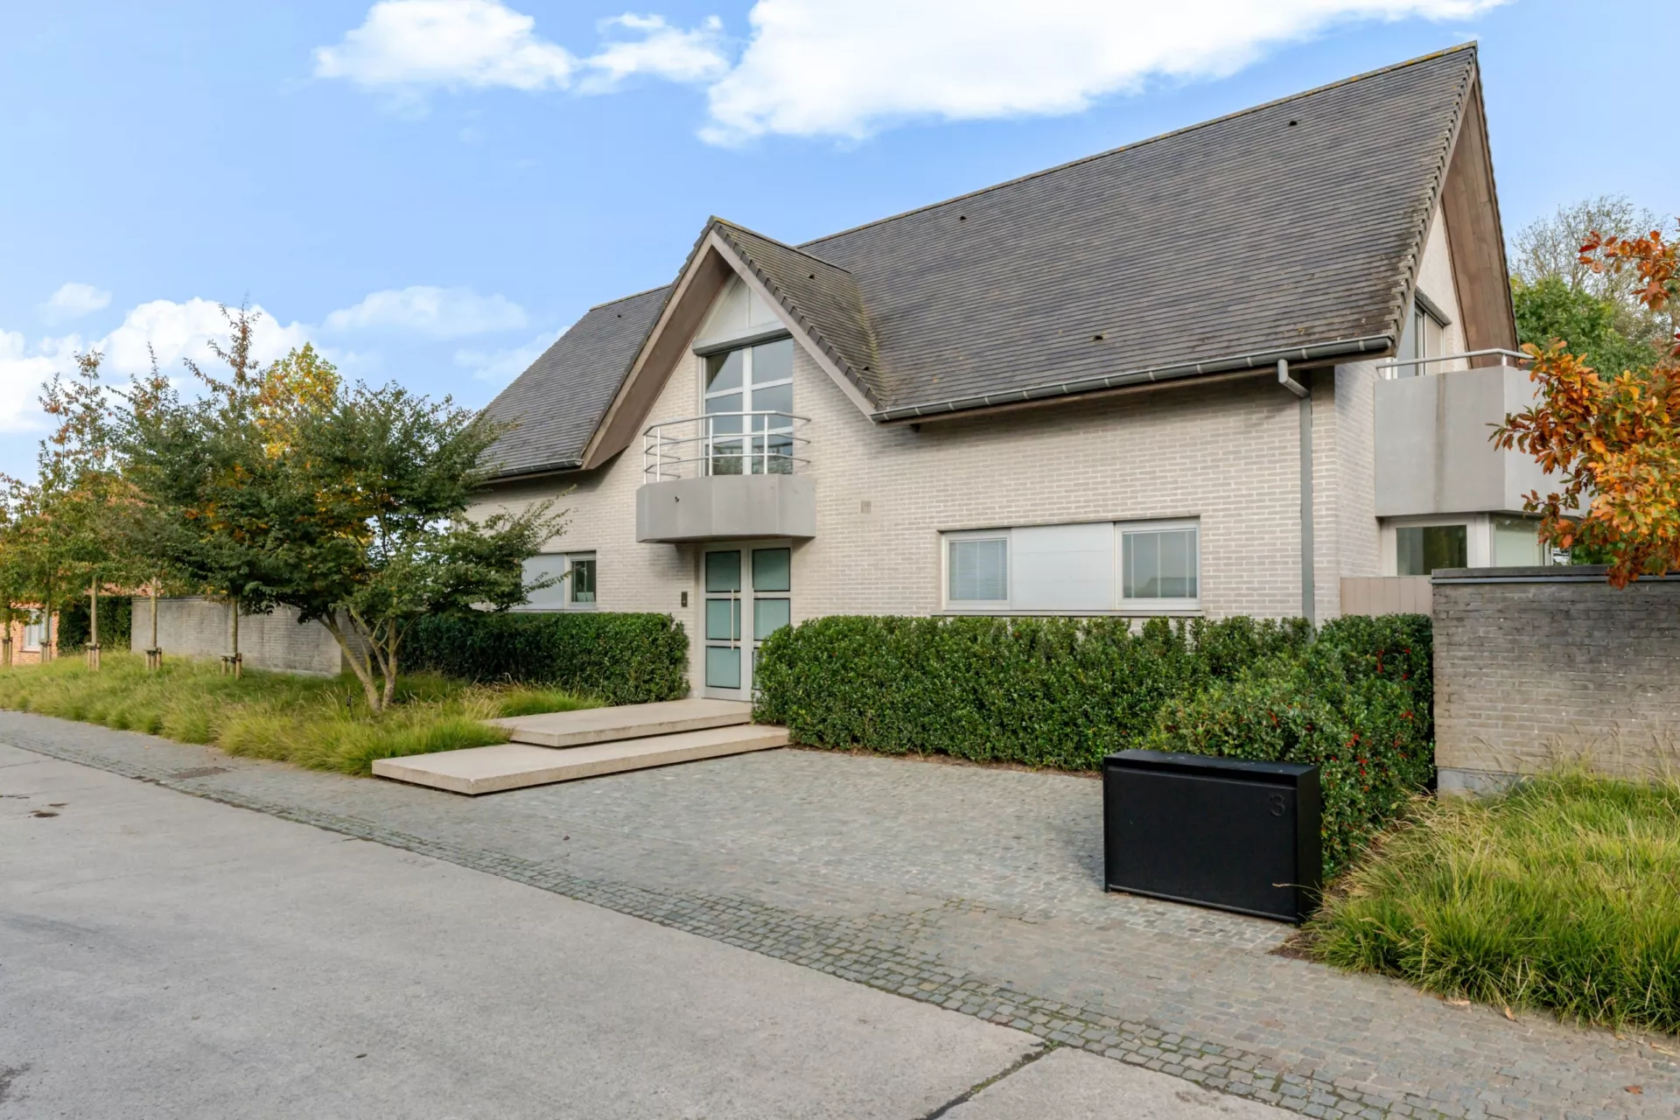
Hedendaagse architectuur
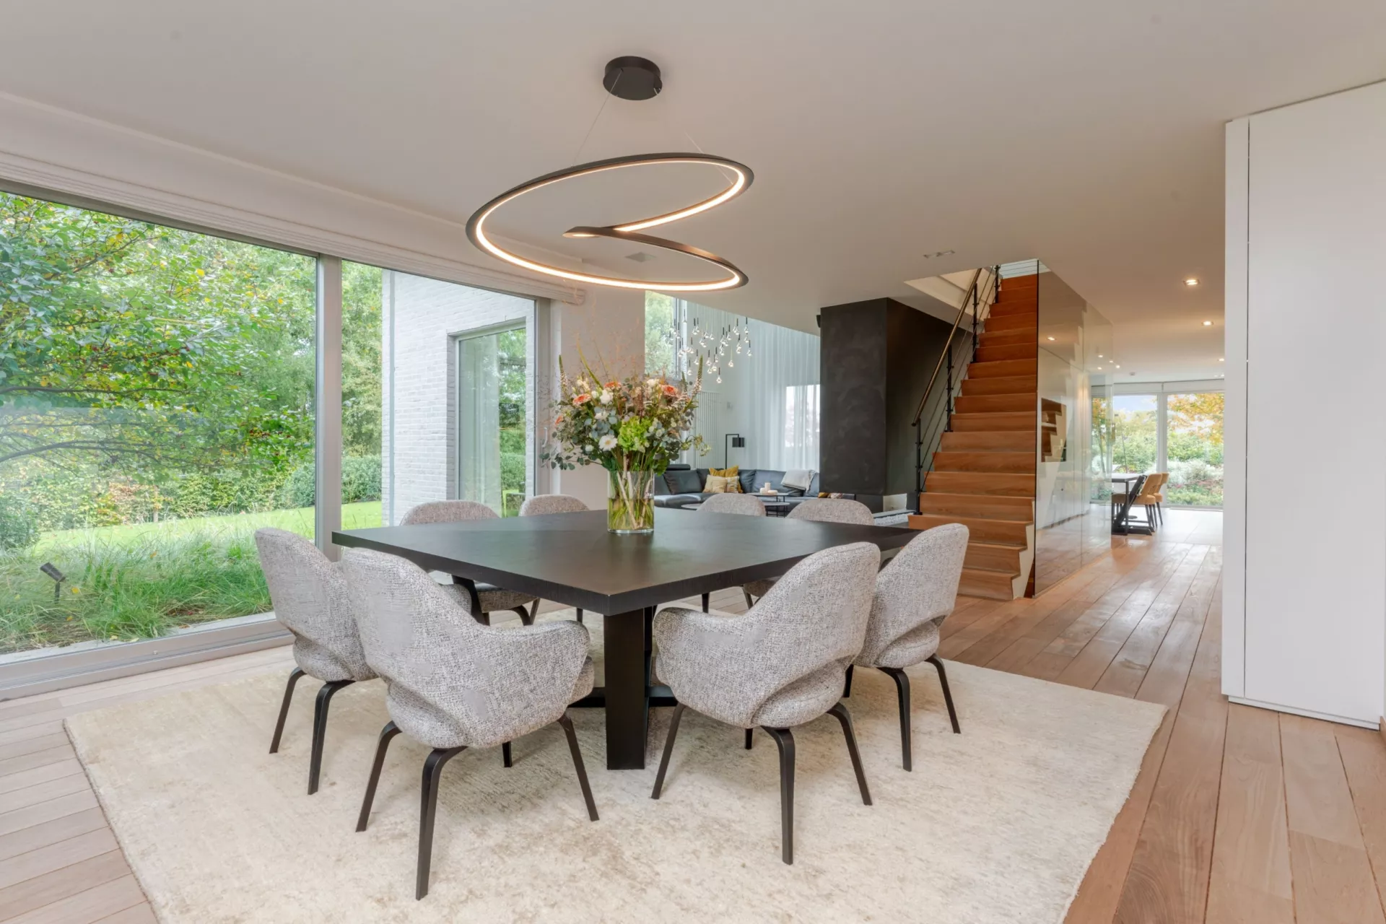
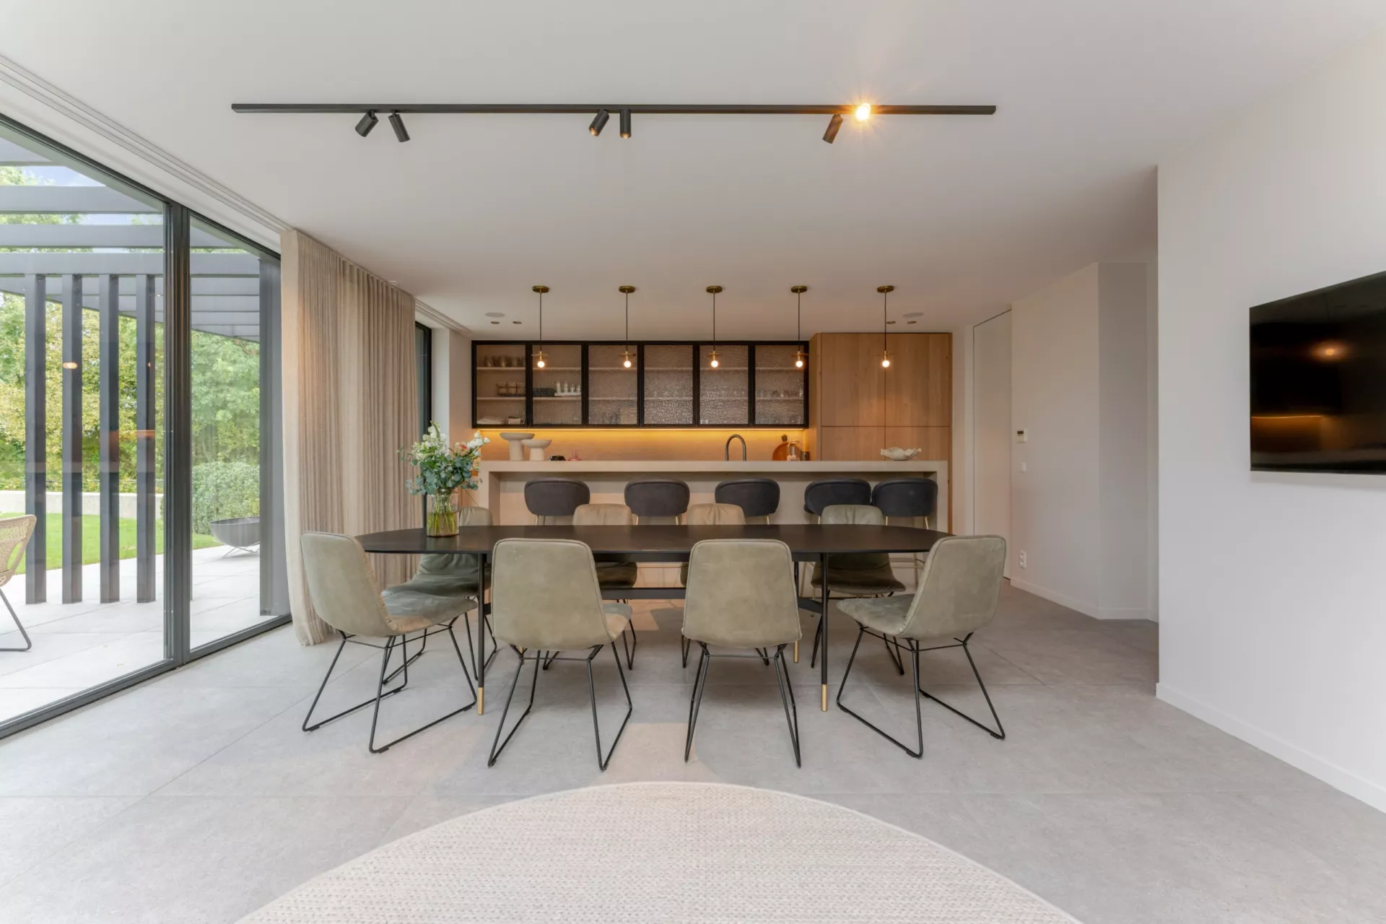
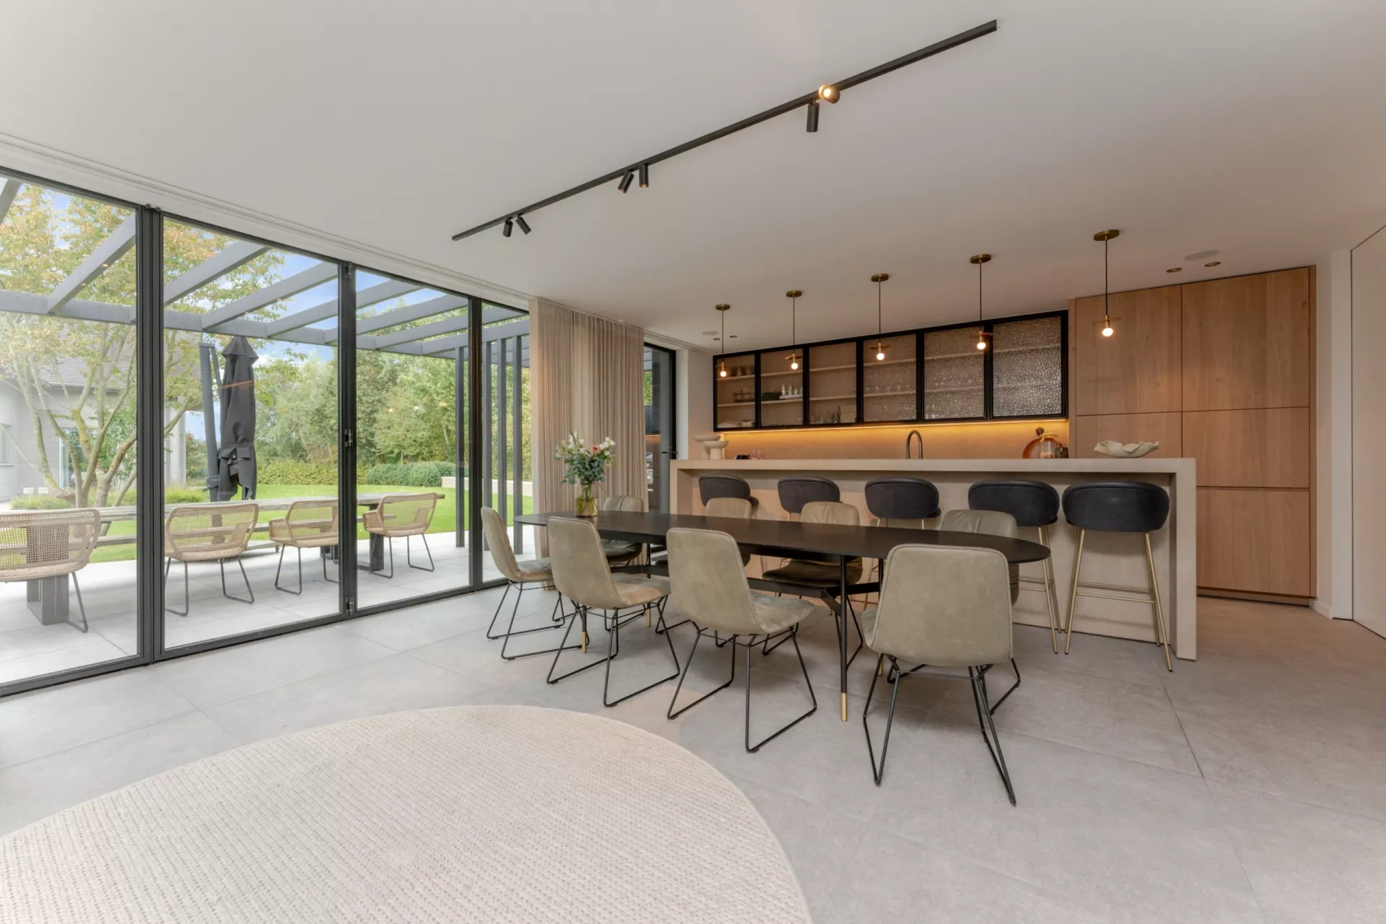
Lichtrijke leefruimtes met grote raampartijen, verfijnde materialen en een hoogwaardige afwerking.
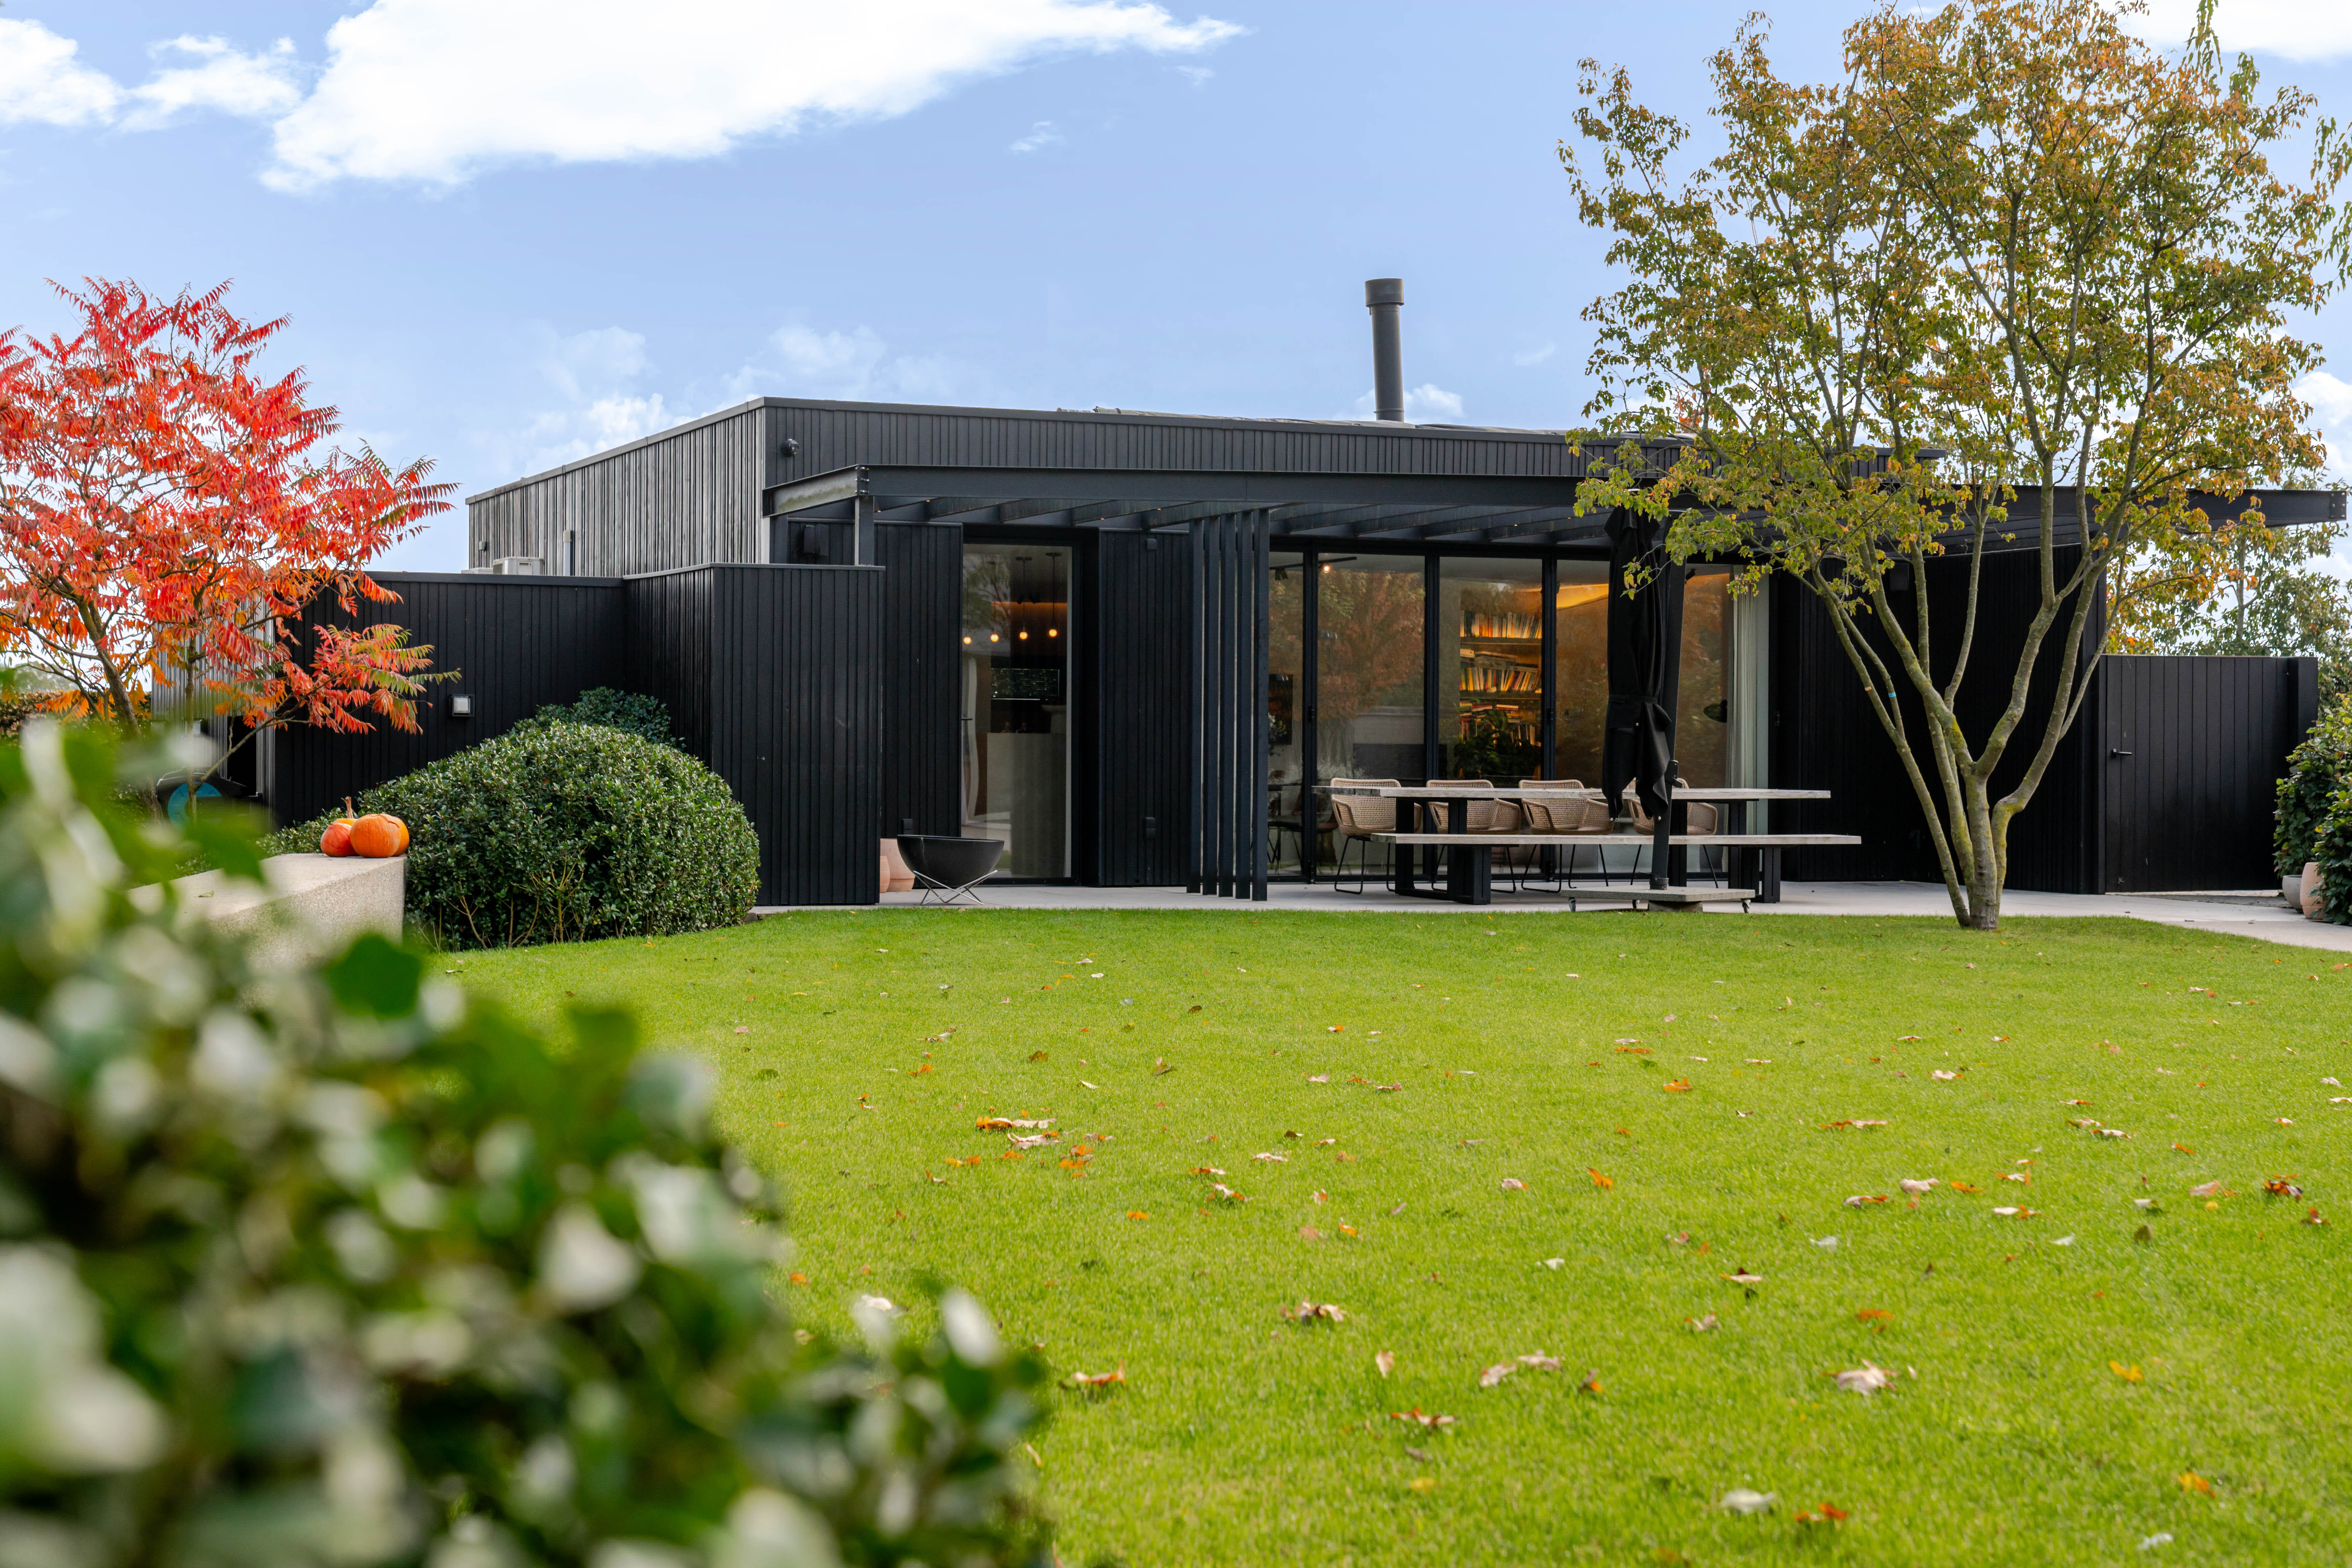
Veelzijdig bijgebouw
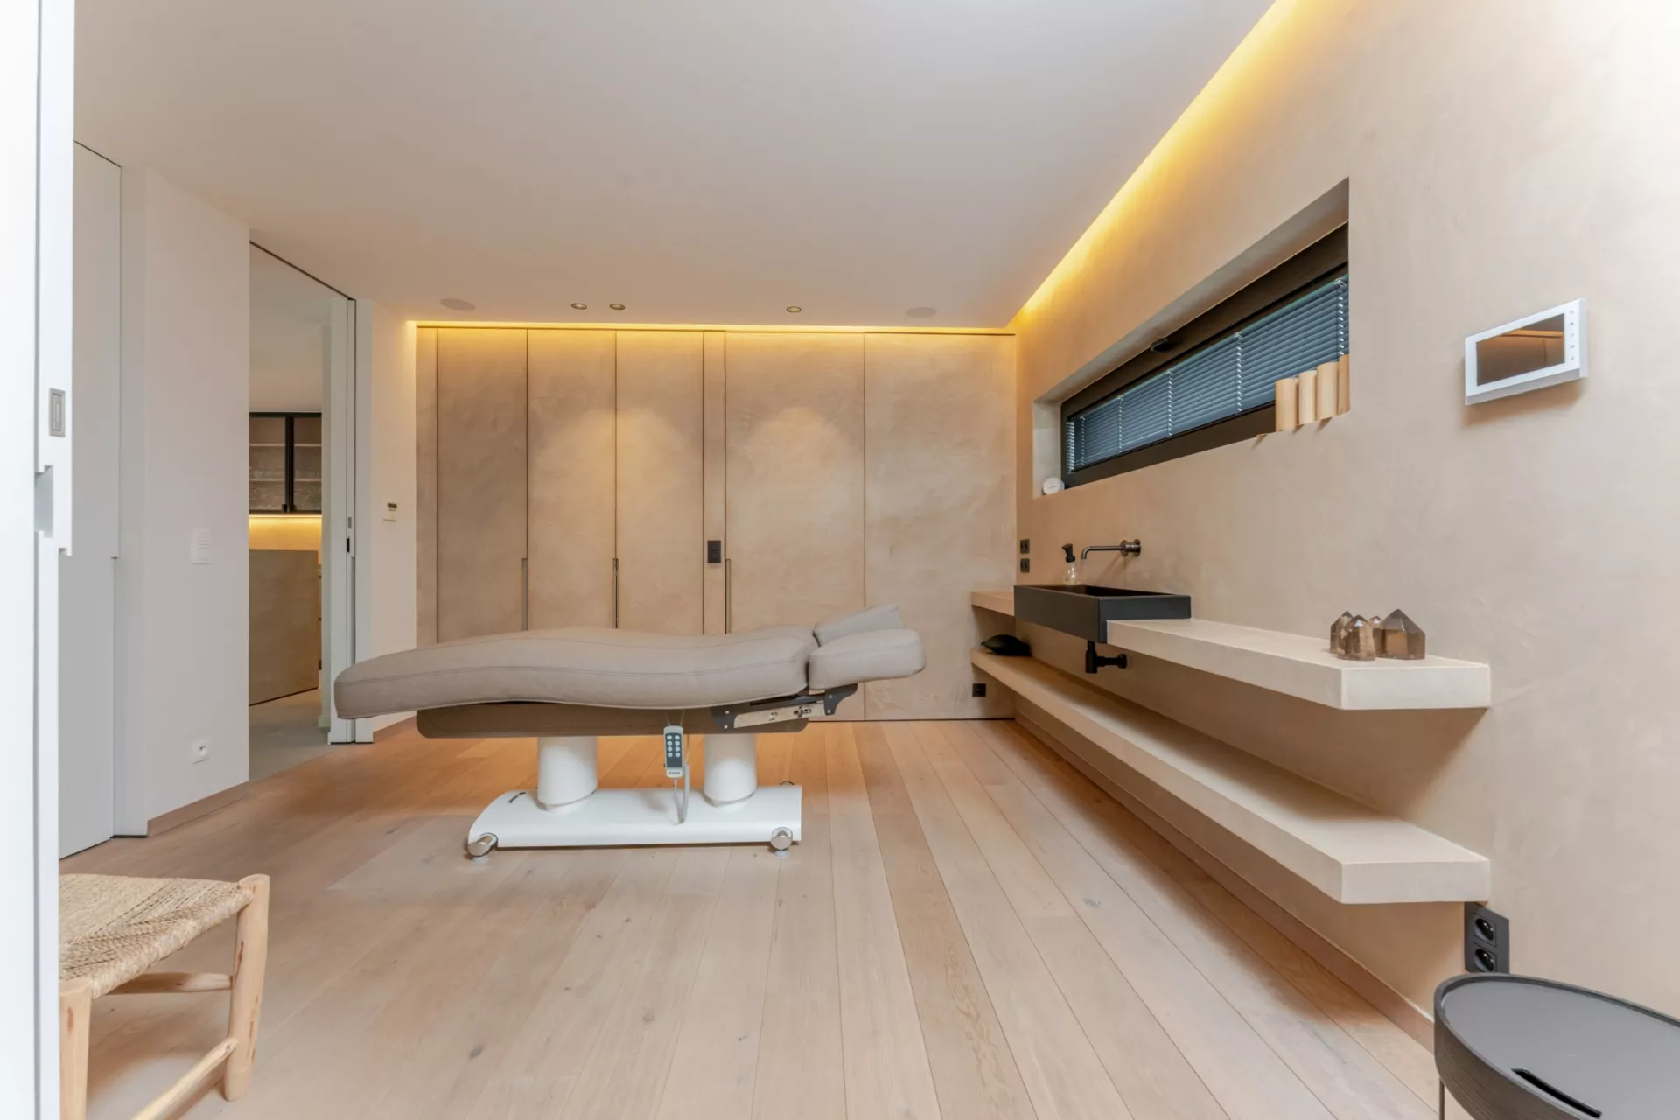
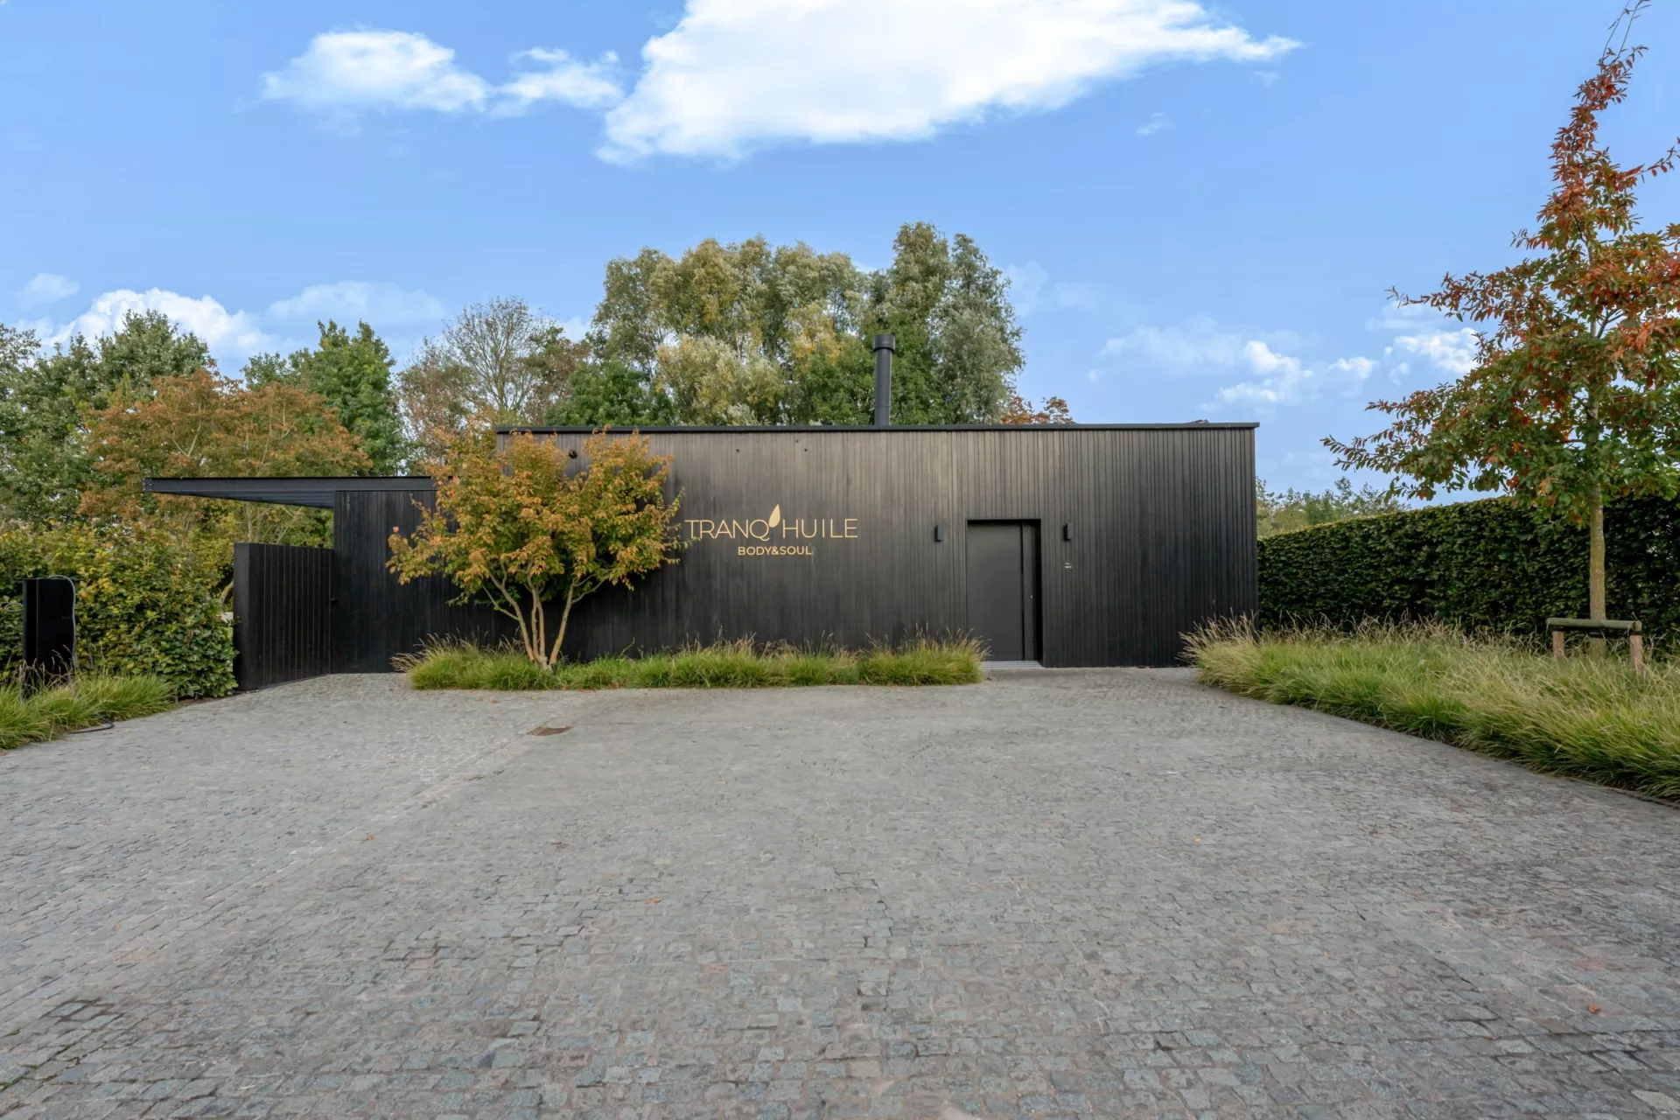
Afzonderlijke wellness-/praktijkruimte met tal van mogelijkheden voor professioneel of privégebruik.
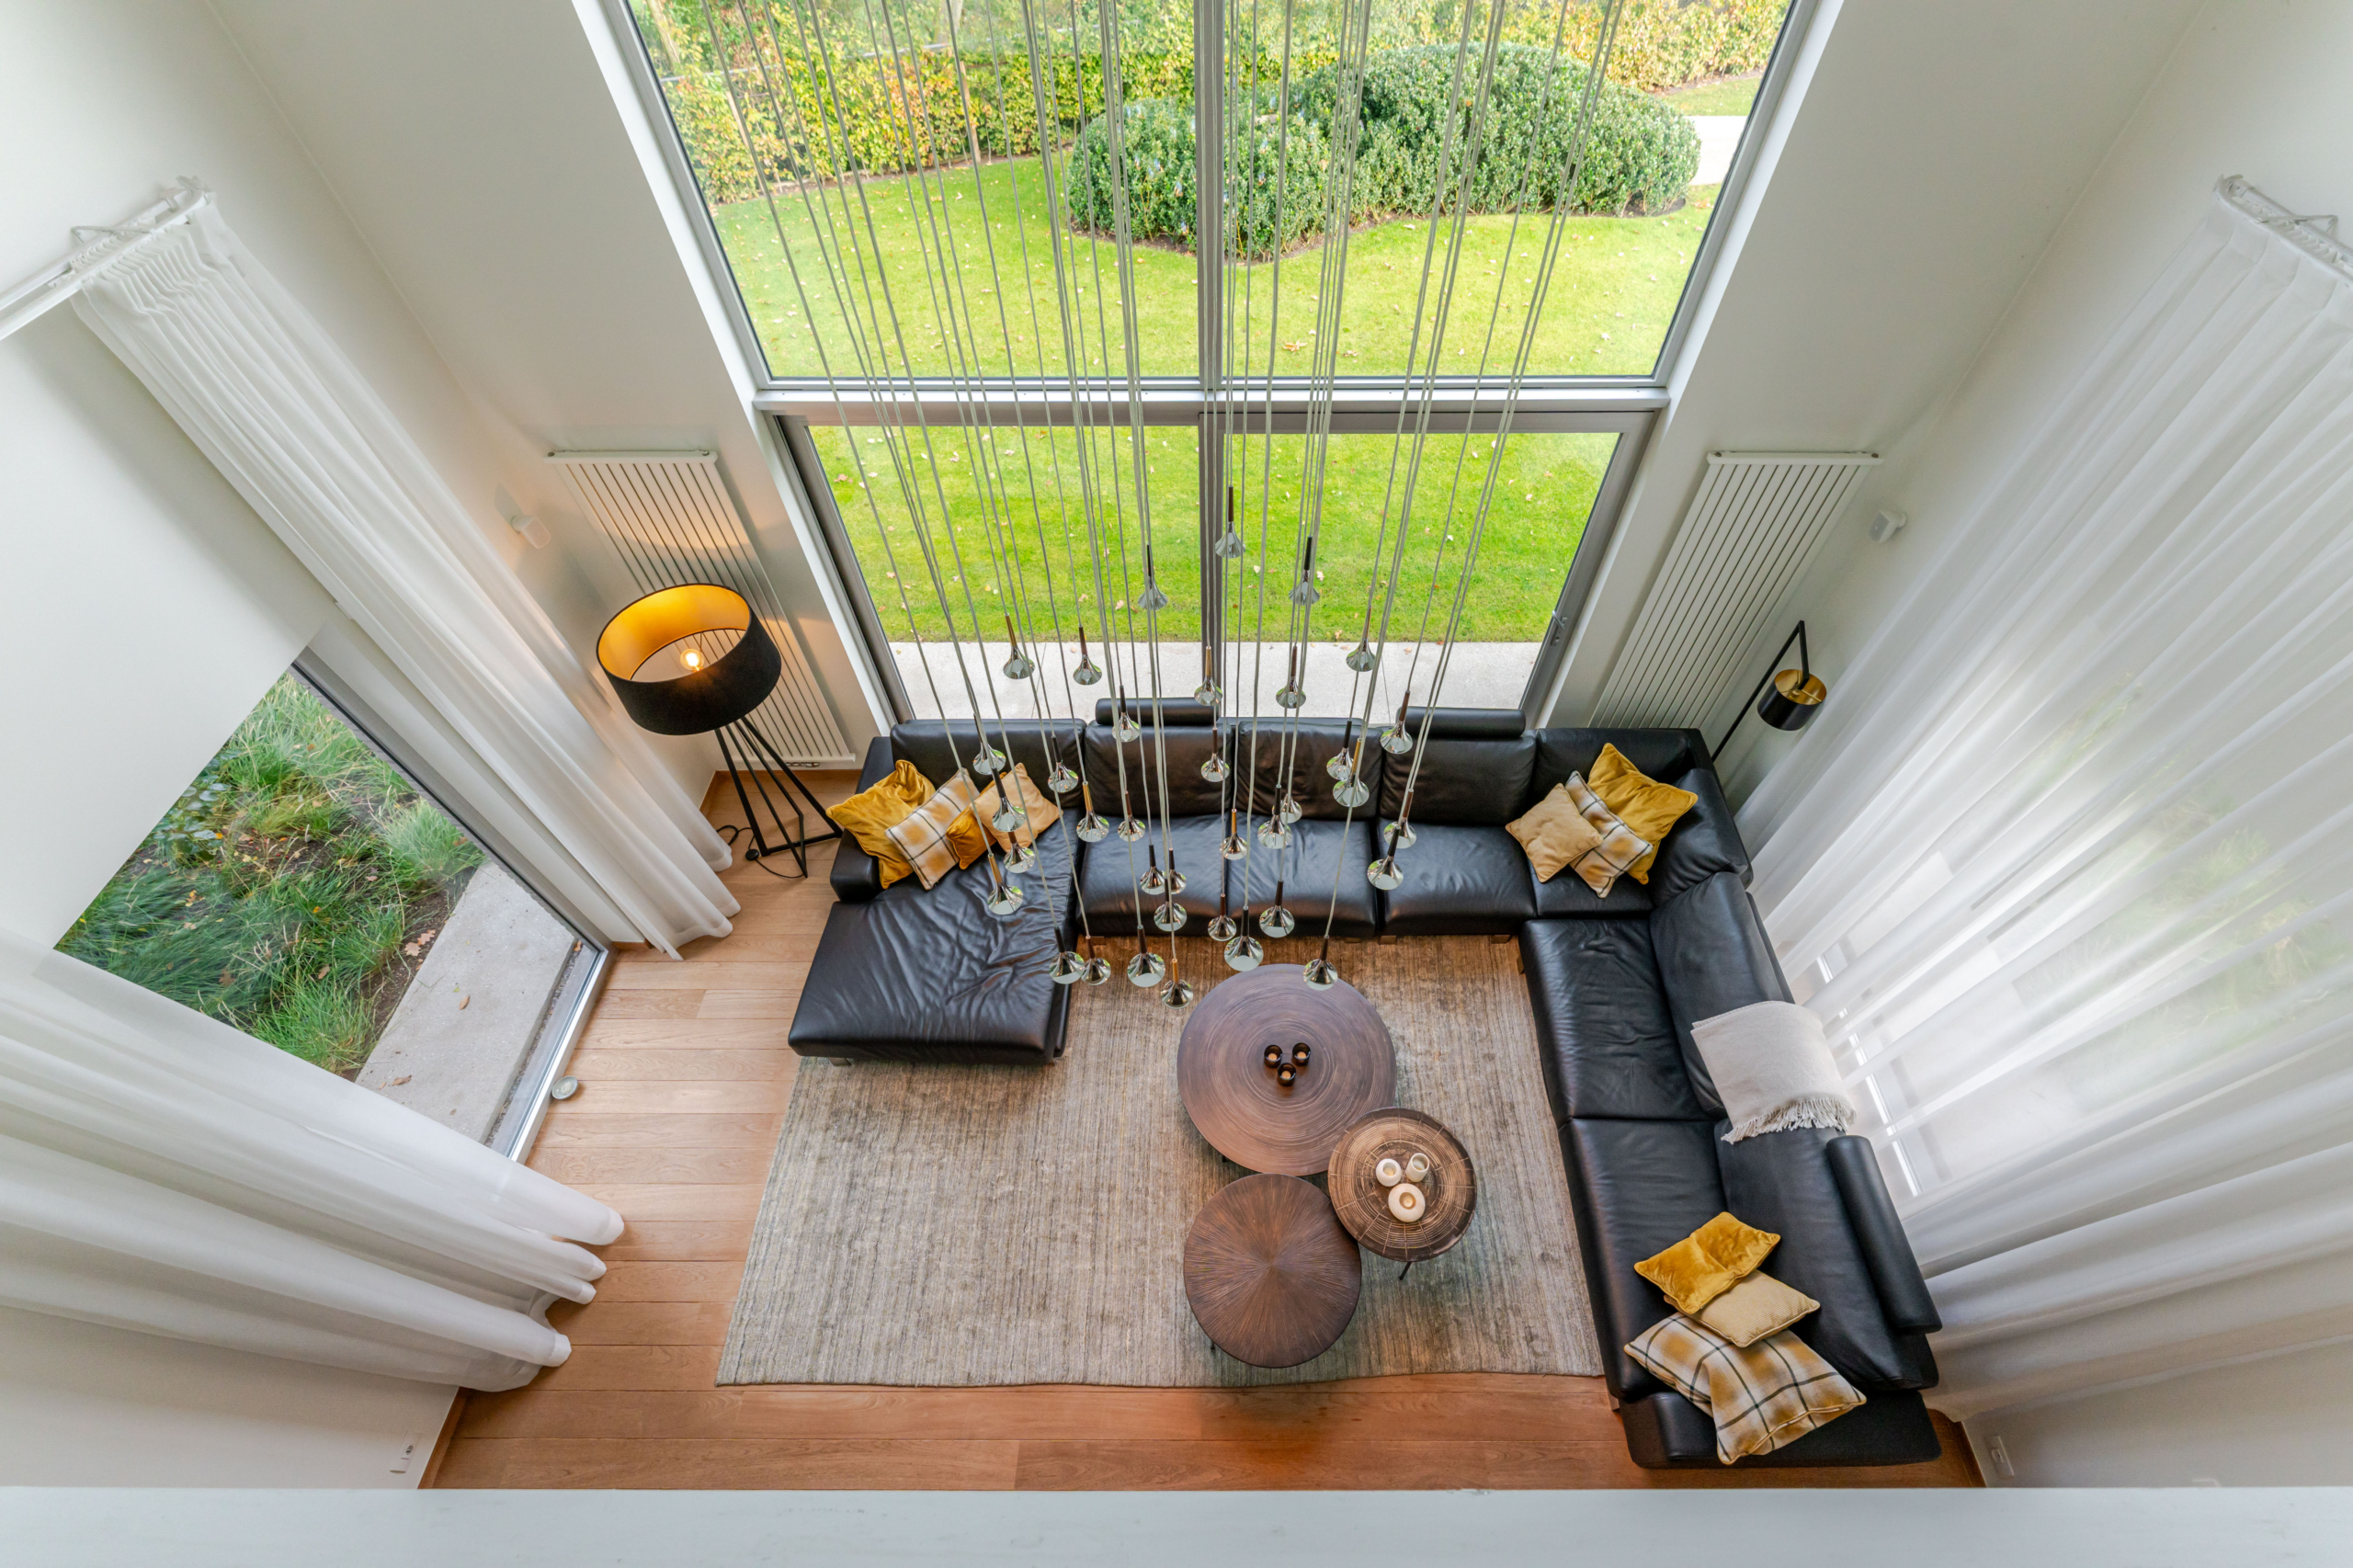
Rust en privacy
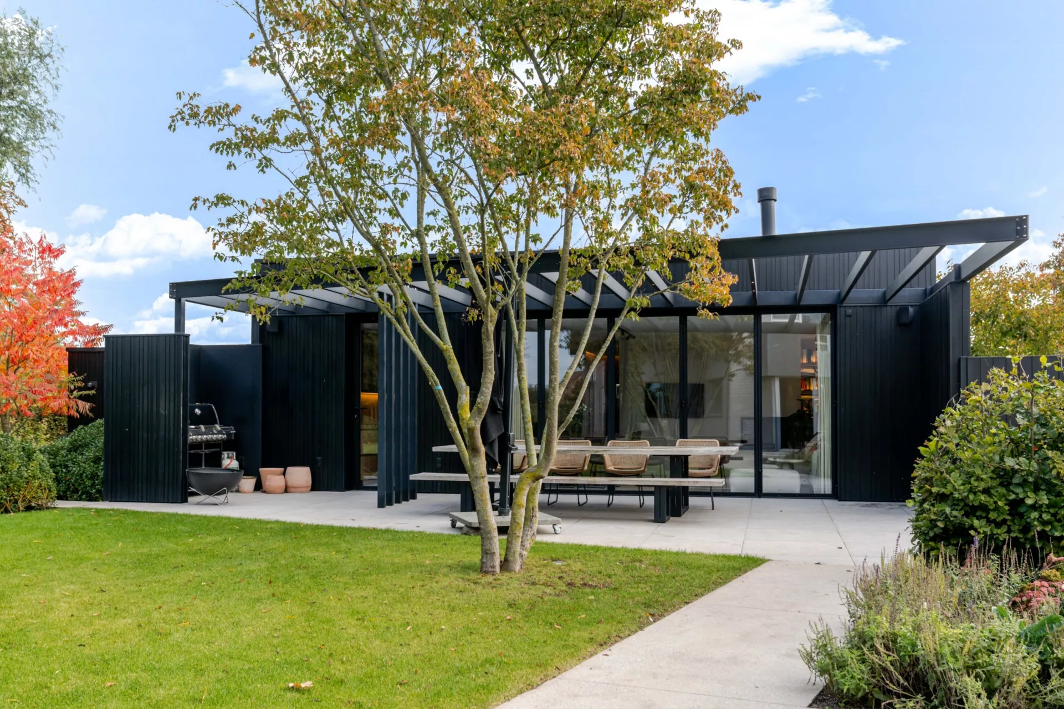
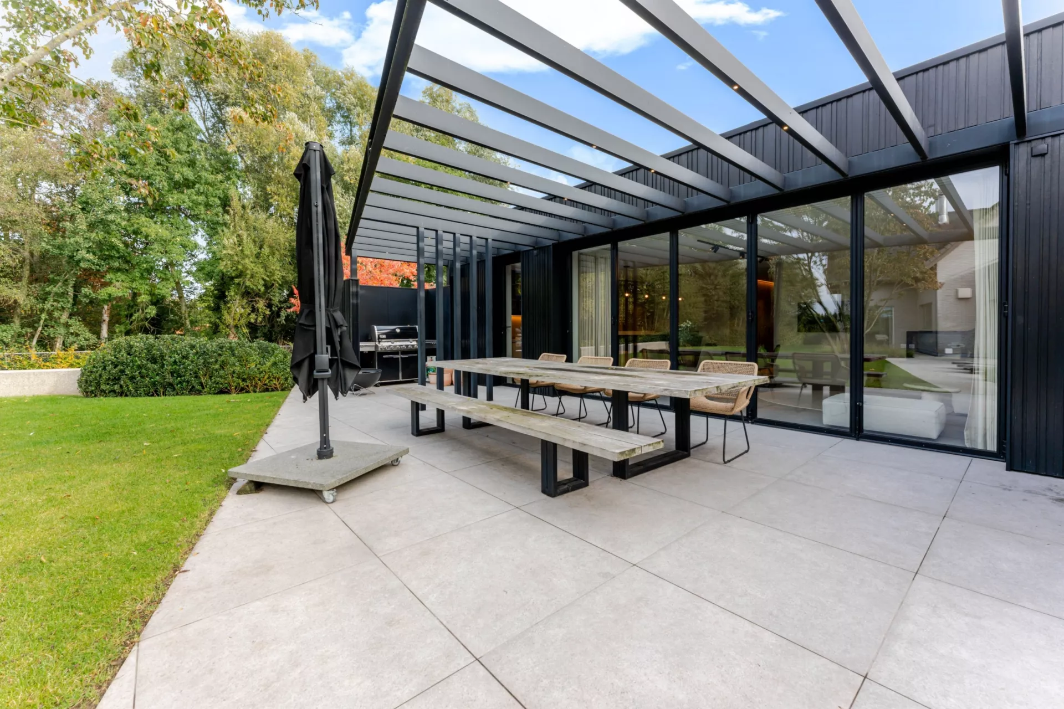
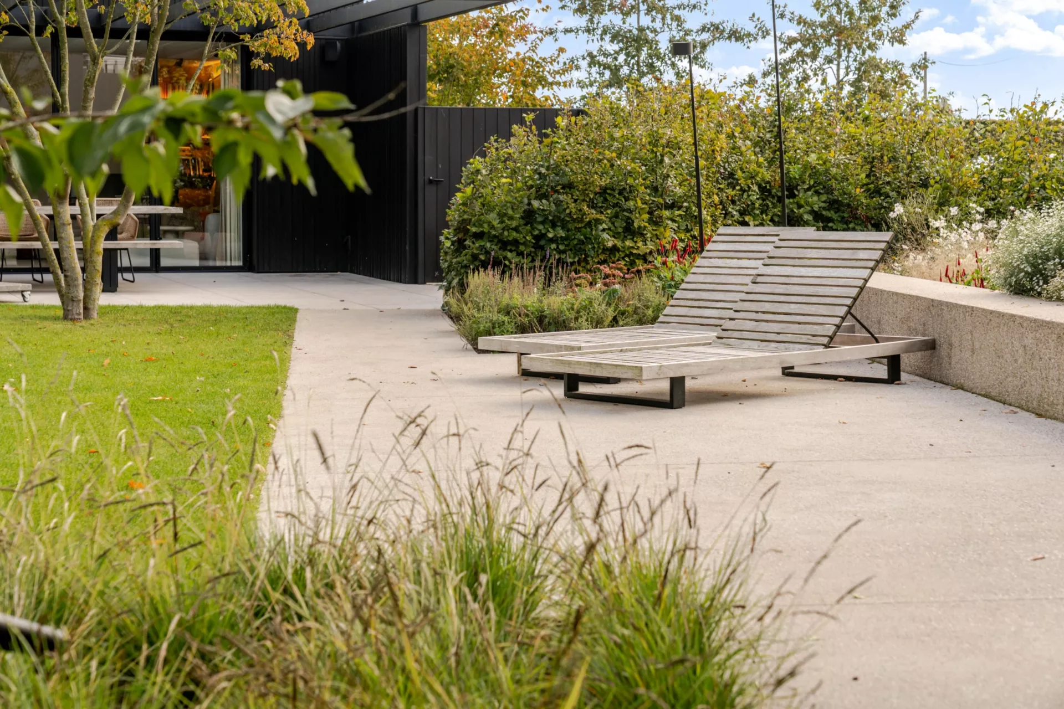
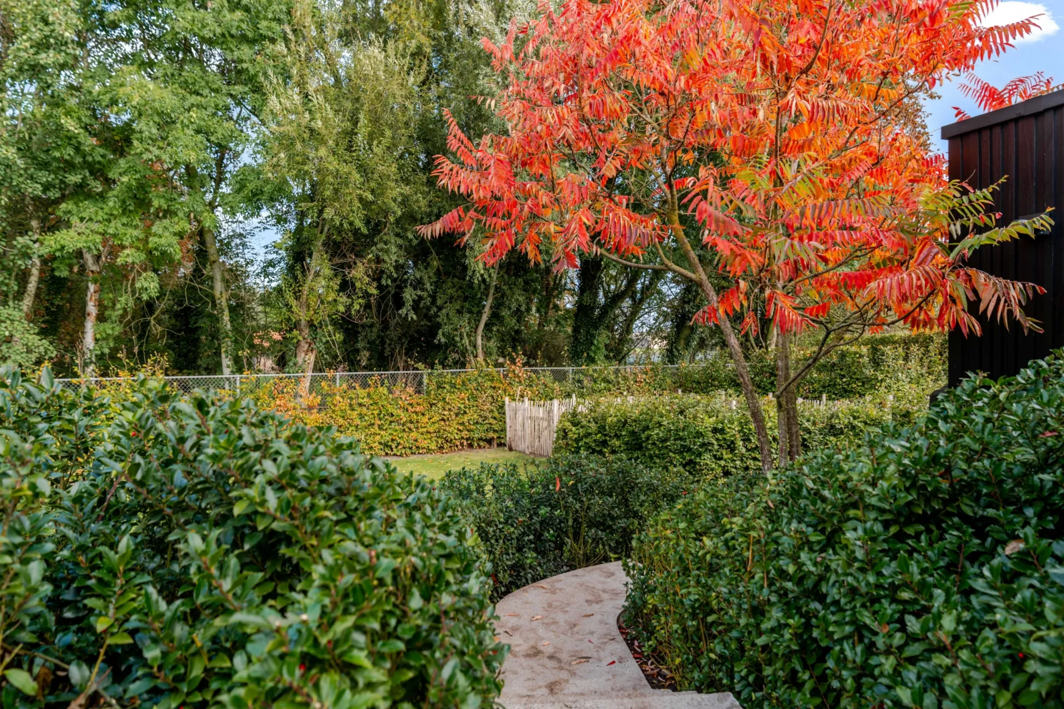
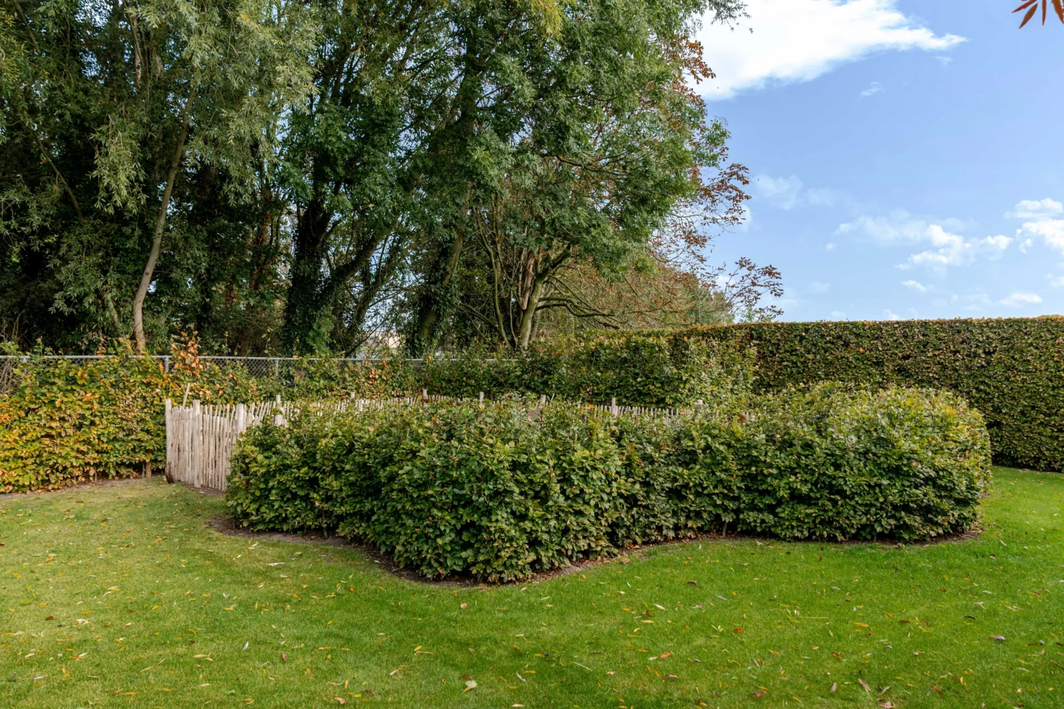
Prachtig aangelegde tuin op een perceel van 2.360 m², met ruim terras en groene zichten.
Description
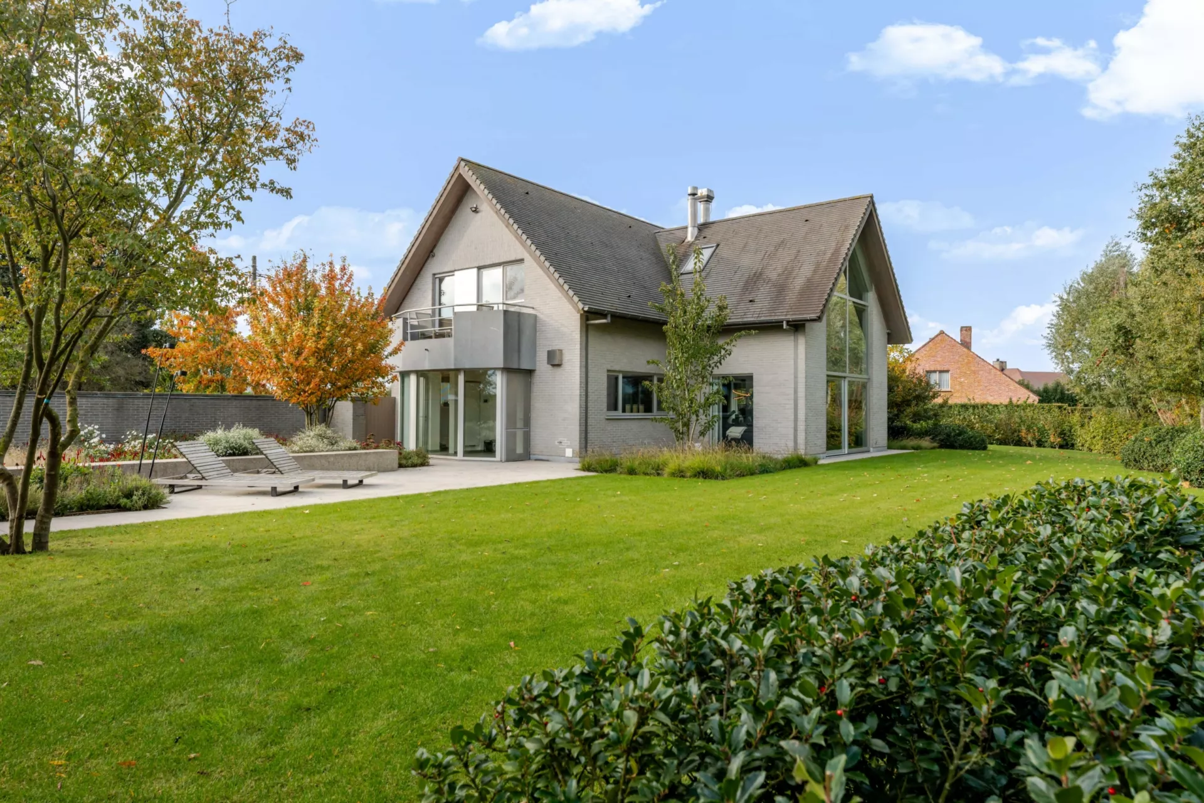
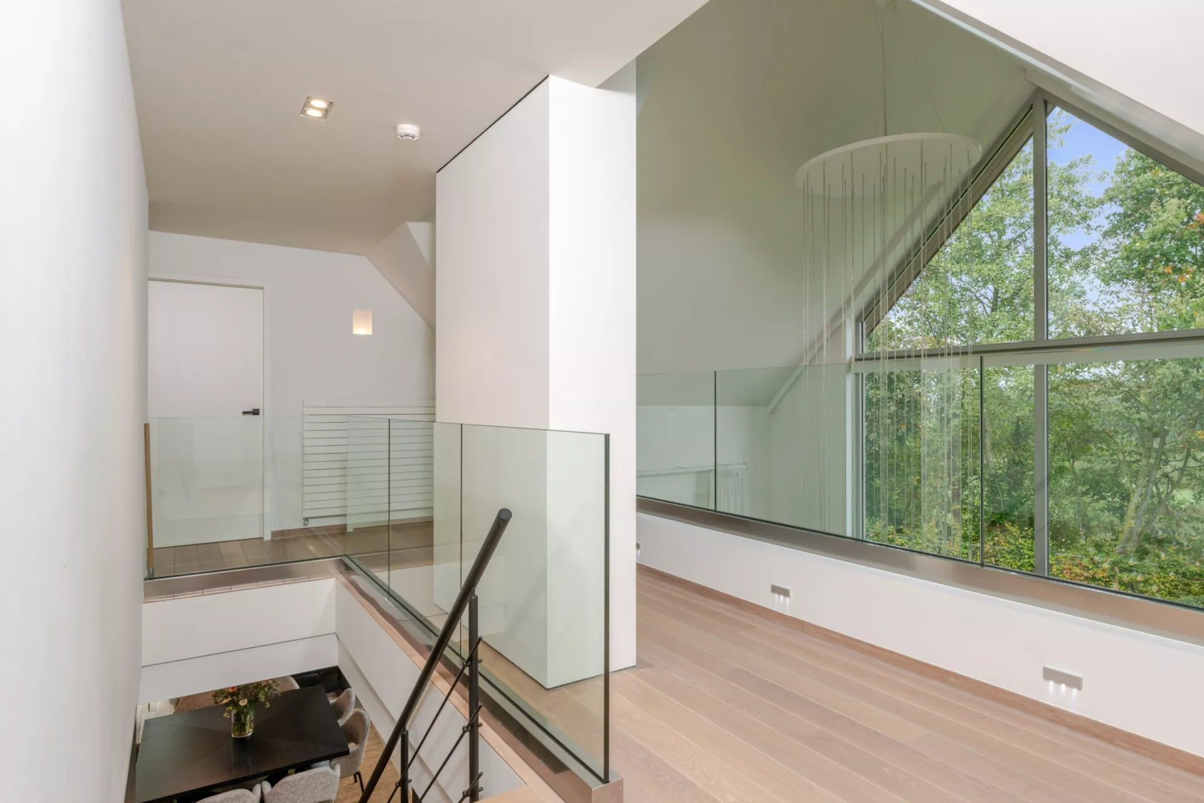
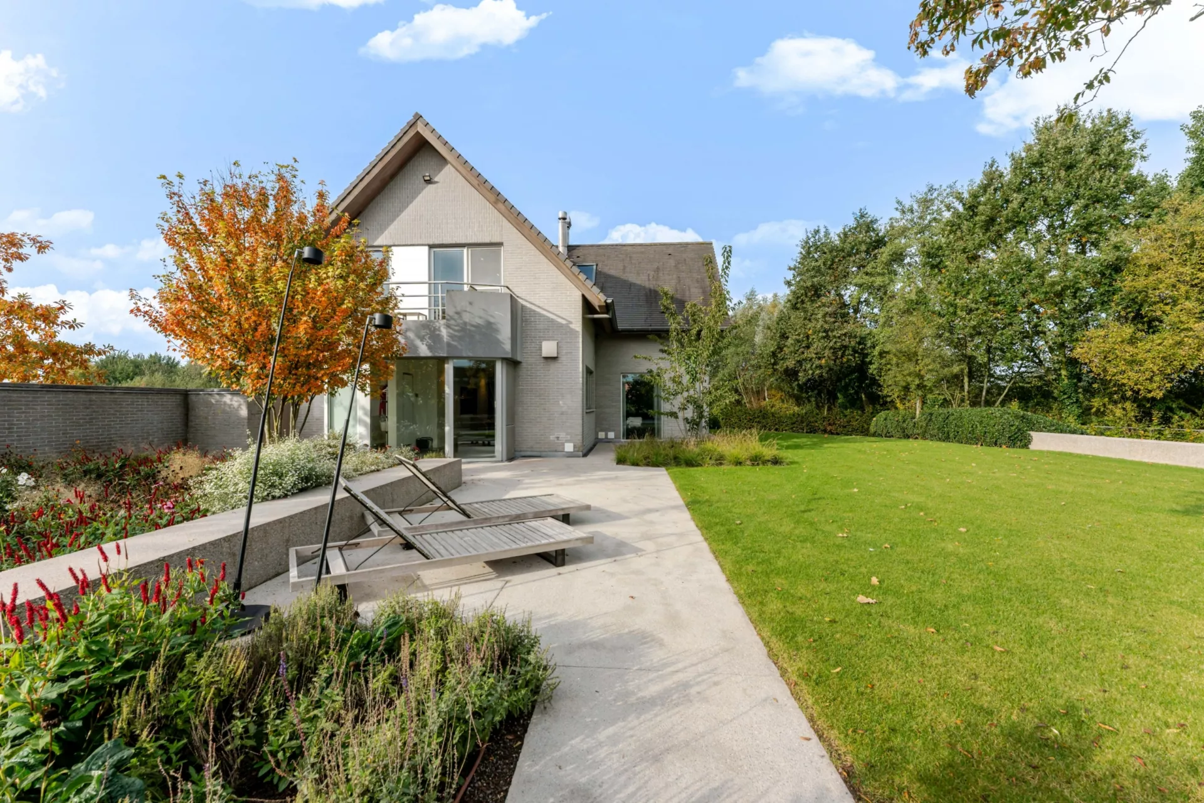
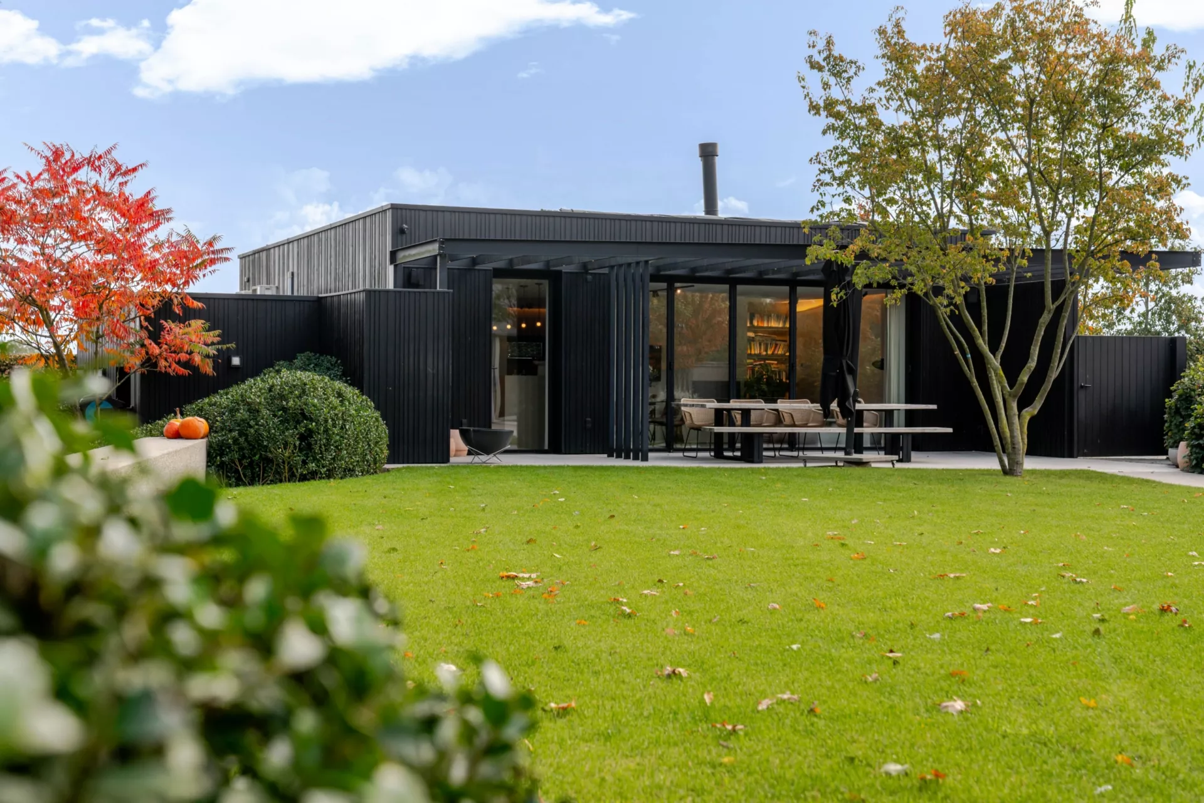
This stylish villa on Kapstraat in Oostnieuwkerke combines a light-filled interior with high-quality finishes, a beautifully landscaped garden and a separate wellness/practice building. An exceptional property for those who value peace, privacy and contemporary living comfort.
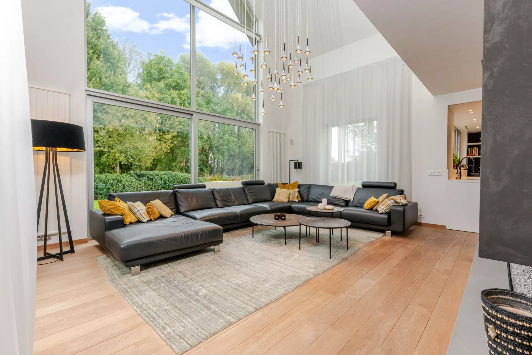
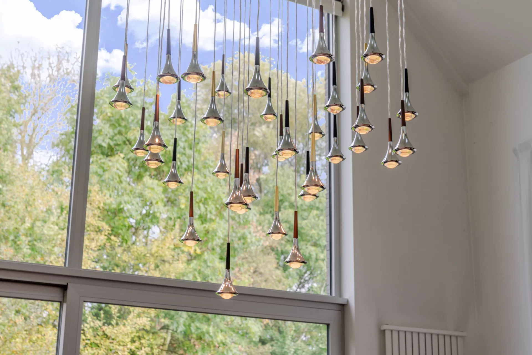
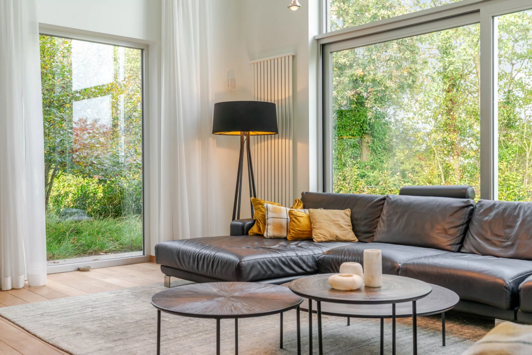
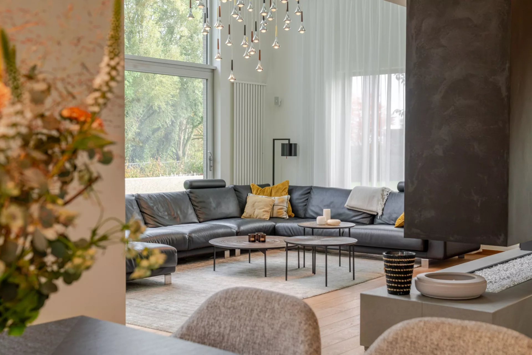
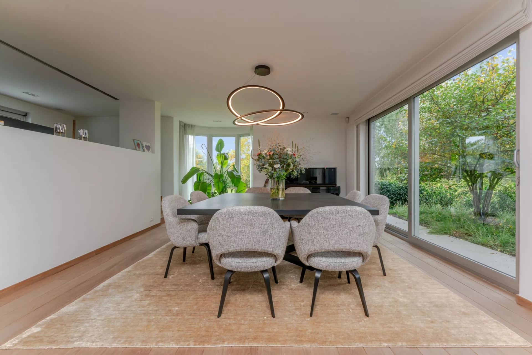
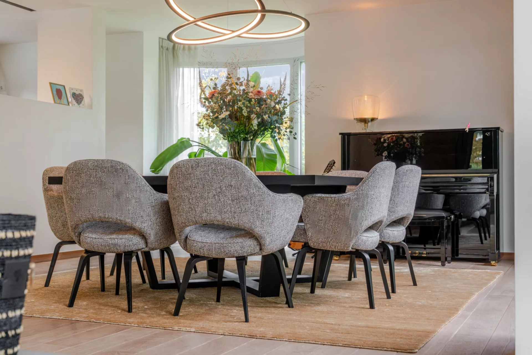
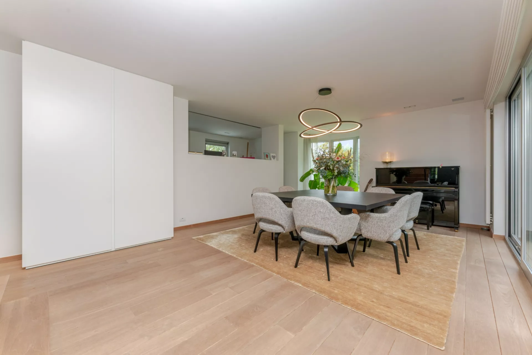
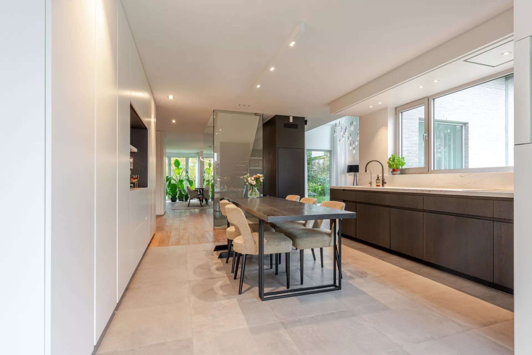
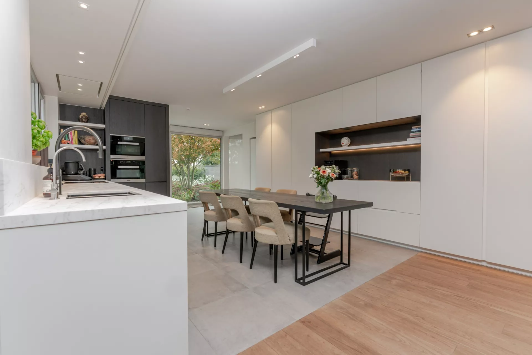
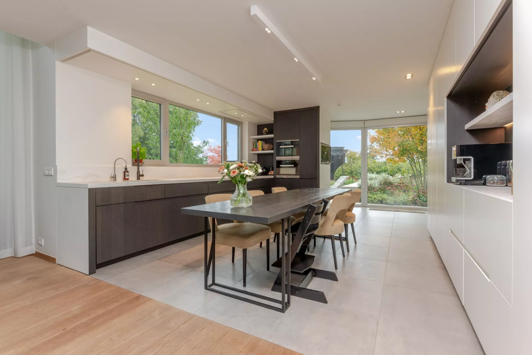
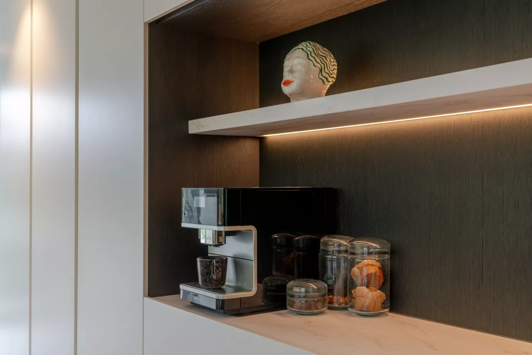
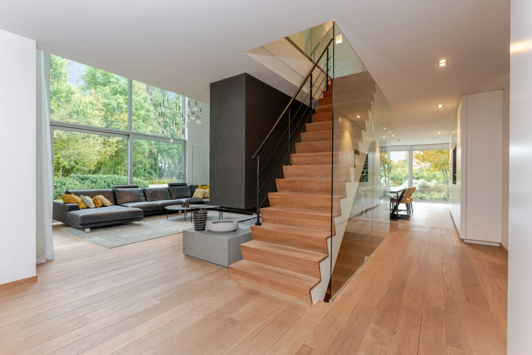
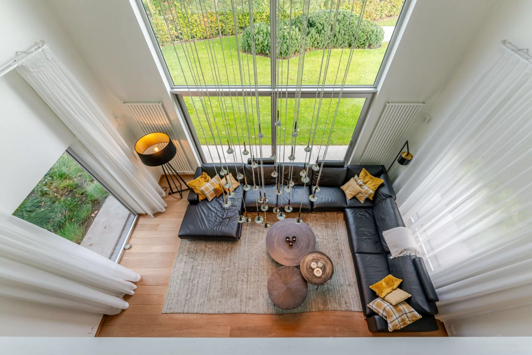
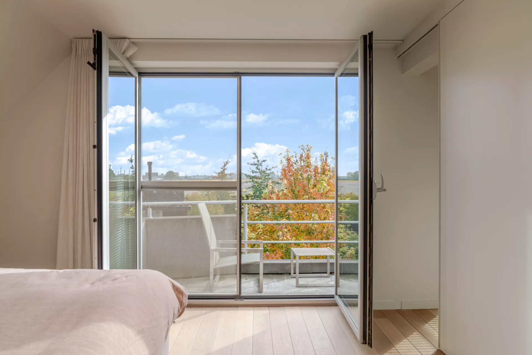
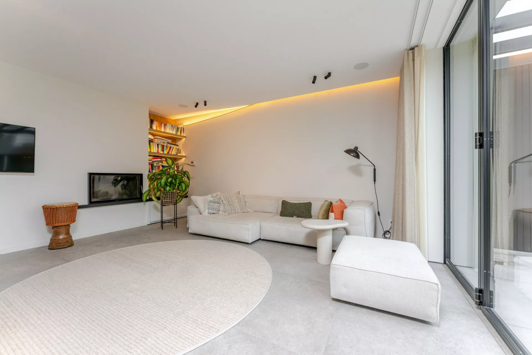
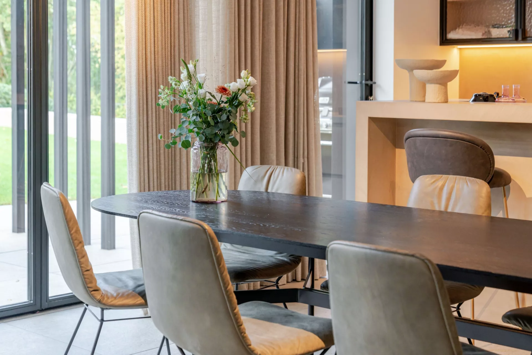
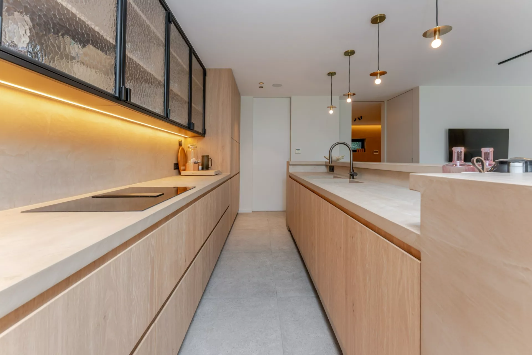
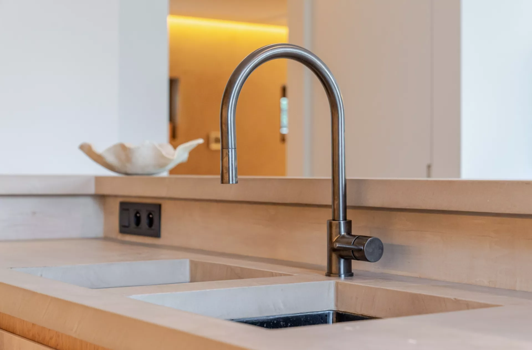
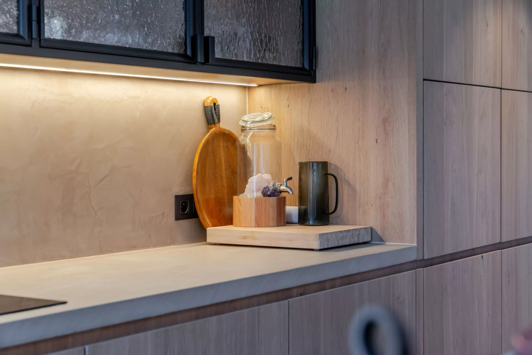
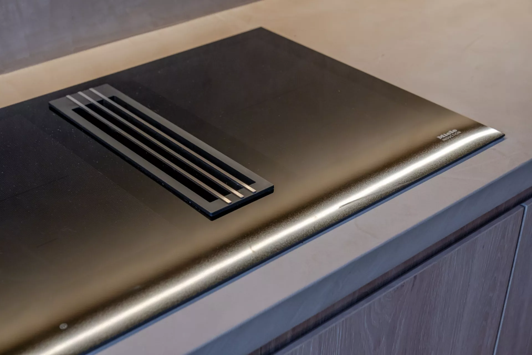
The living areas are characterised by their open layout and large windows, creating a pleasant connection with the garden. The living room is a real eye-catcher and benefits from an abundance of natural light. Adjacent is the modern kitchen, featuring a stylish cooking and dining area. High-quality materials, clean lines and warm accents create a timeless aesthetic.
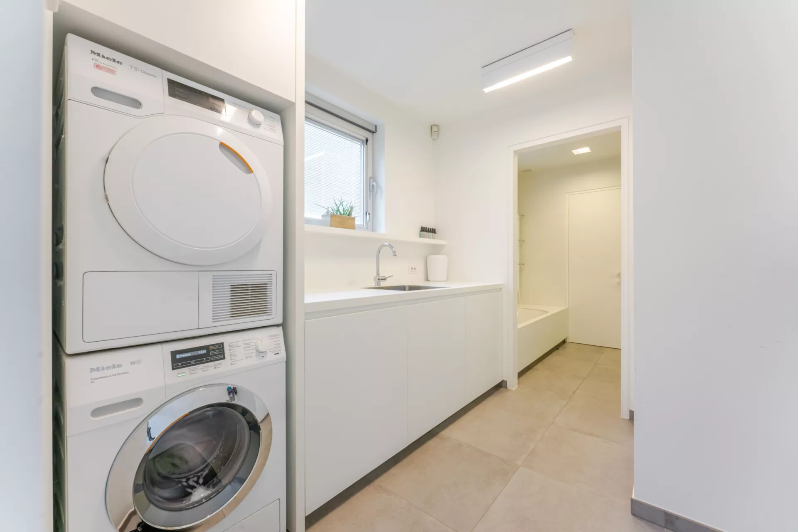
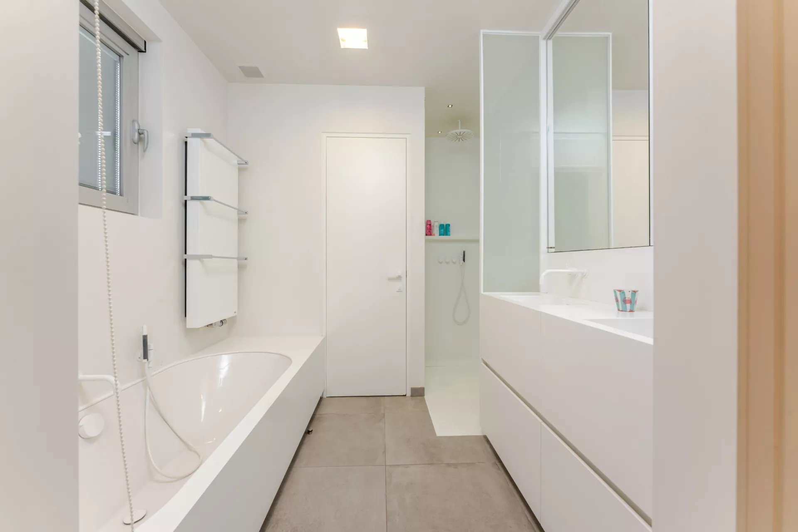
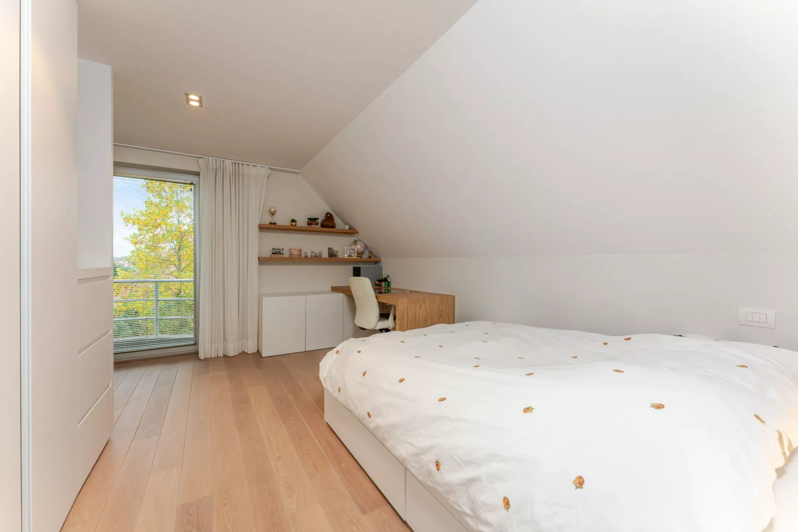
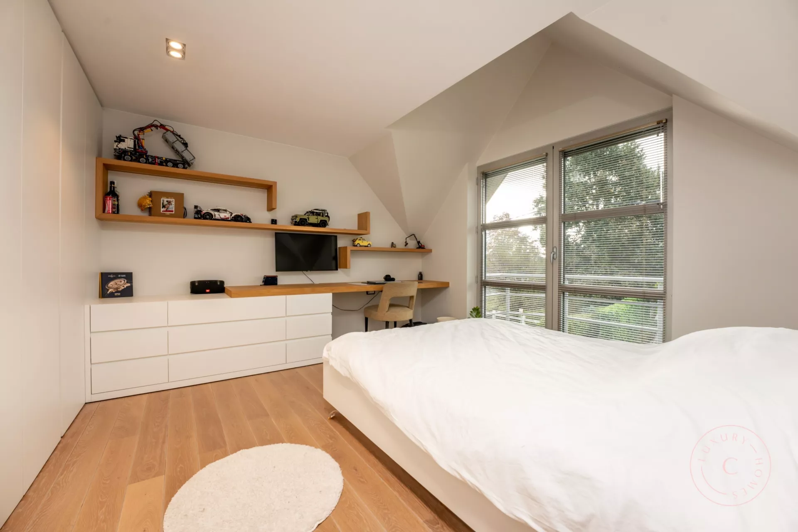
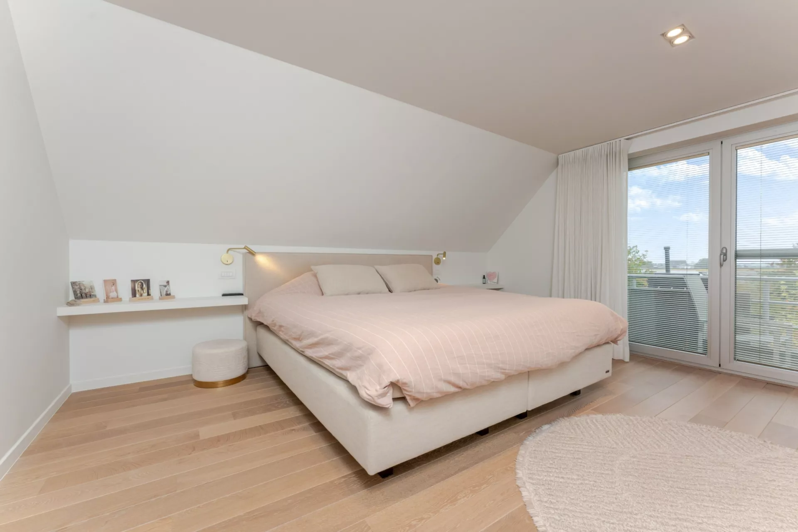
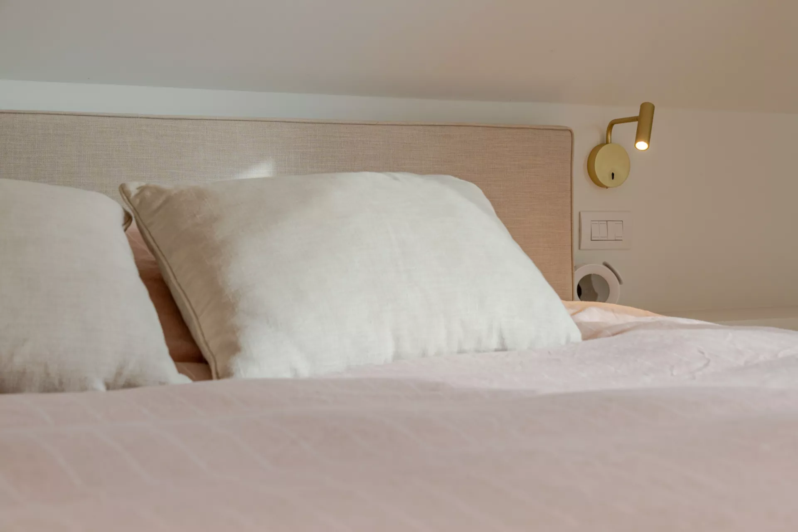
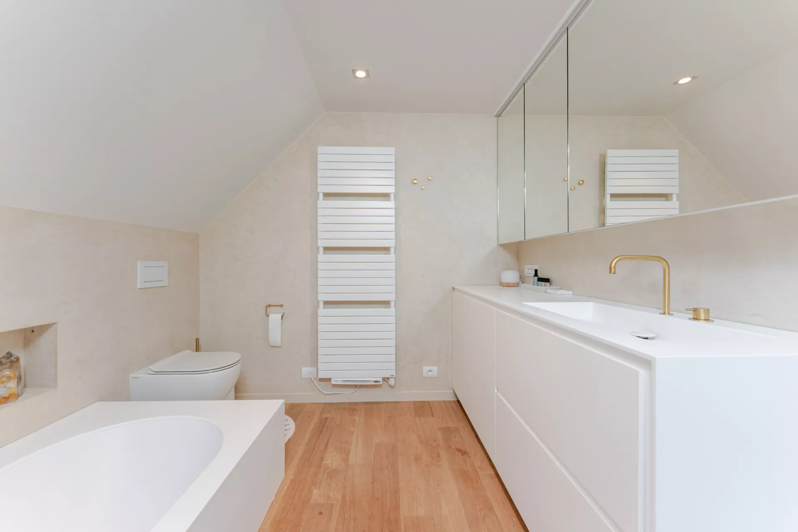
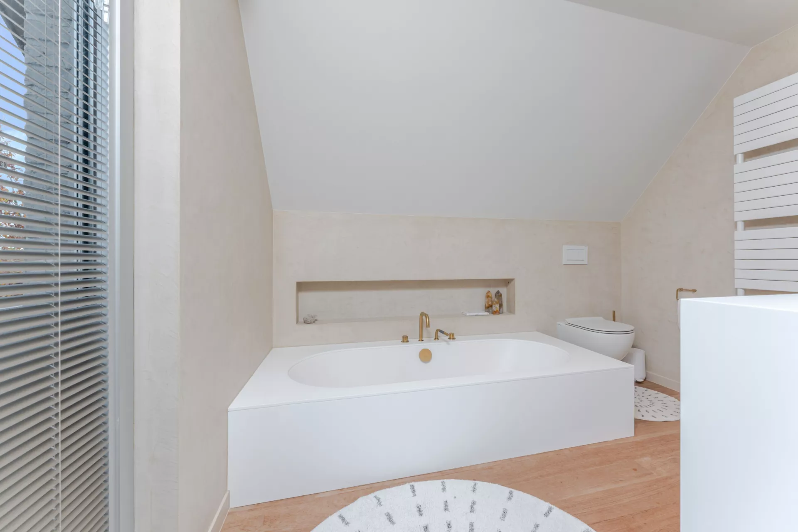
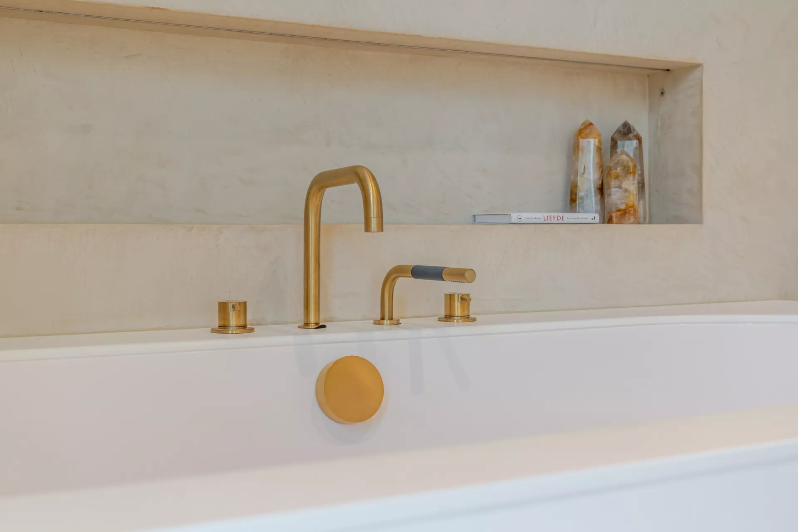
The property has four bedrooms, offering plenty of space for a family, a home office or a hobby room. The two bathrooms provide additional comfort and are finished in a modern style, including a bathtub, a spacious shower and well-appointed washbasin areas. Practical amenities have also been taken into consideration, including a separate utility room. The combination of natural materials, bespoke elements and a calm colour palette gives the interior a refined, contemporary appearance.
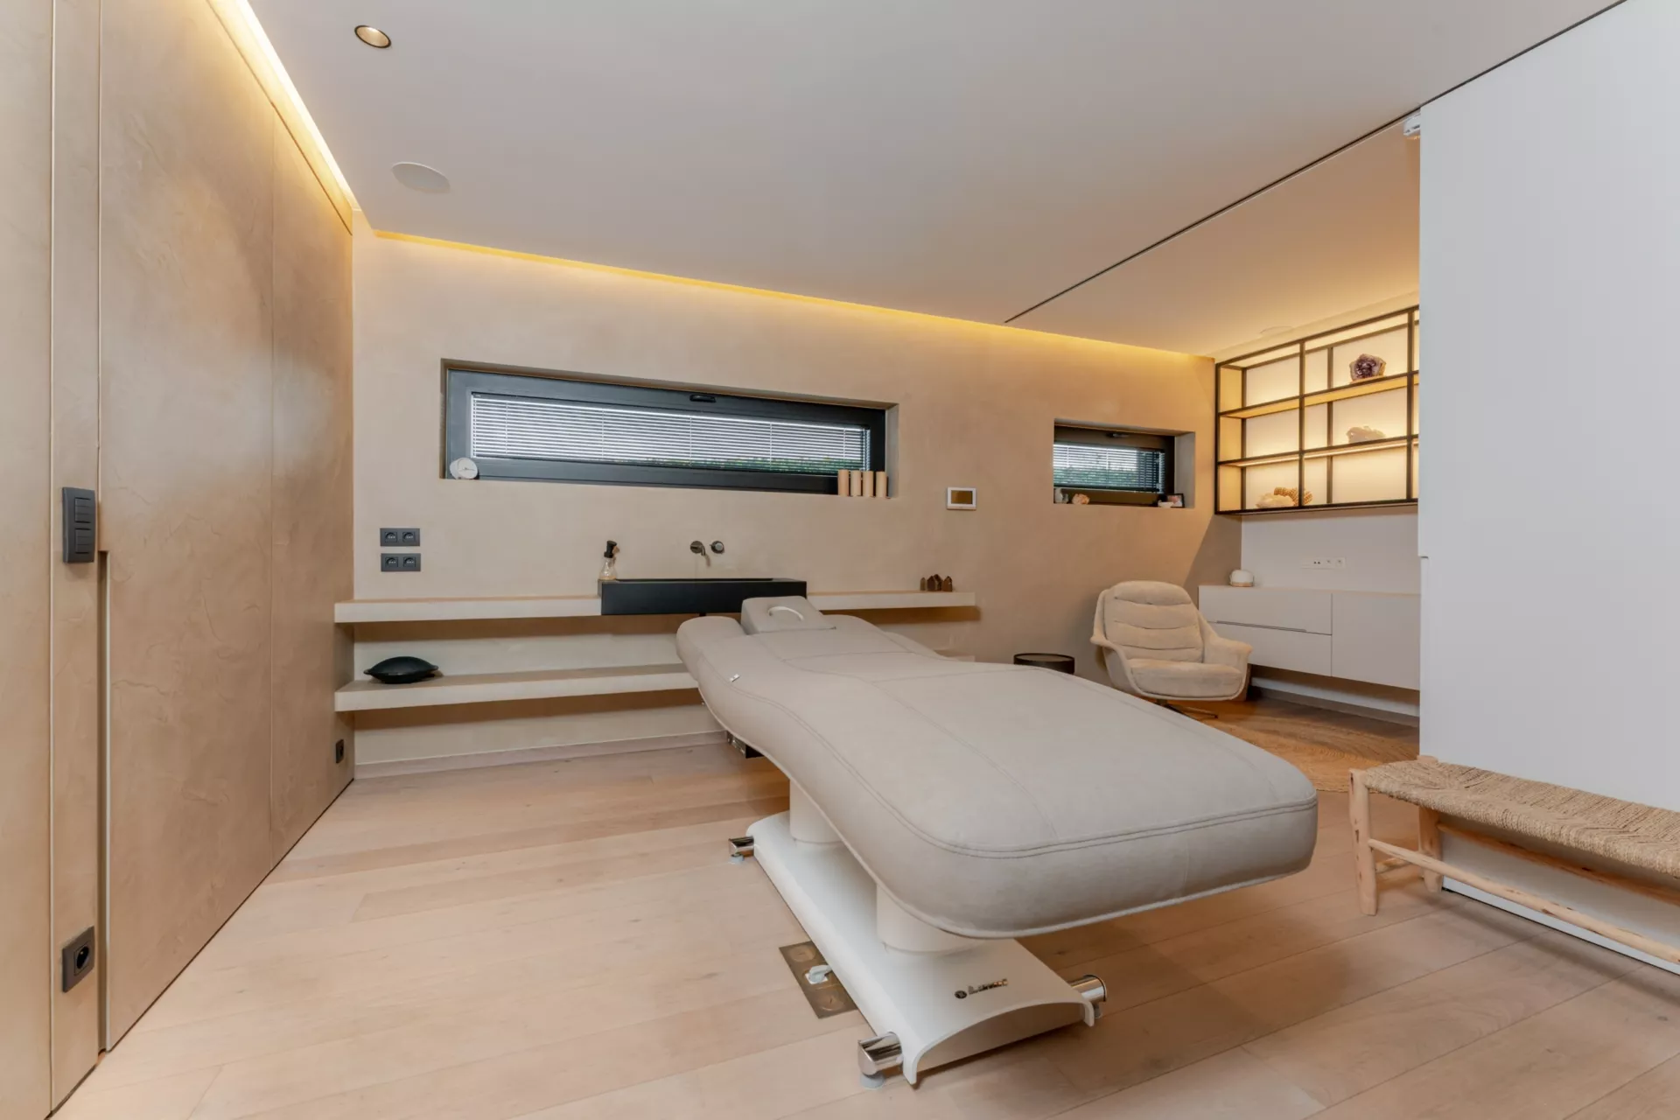
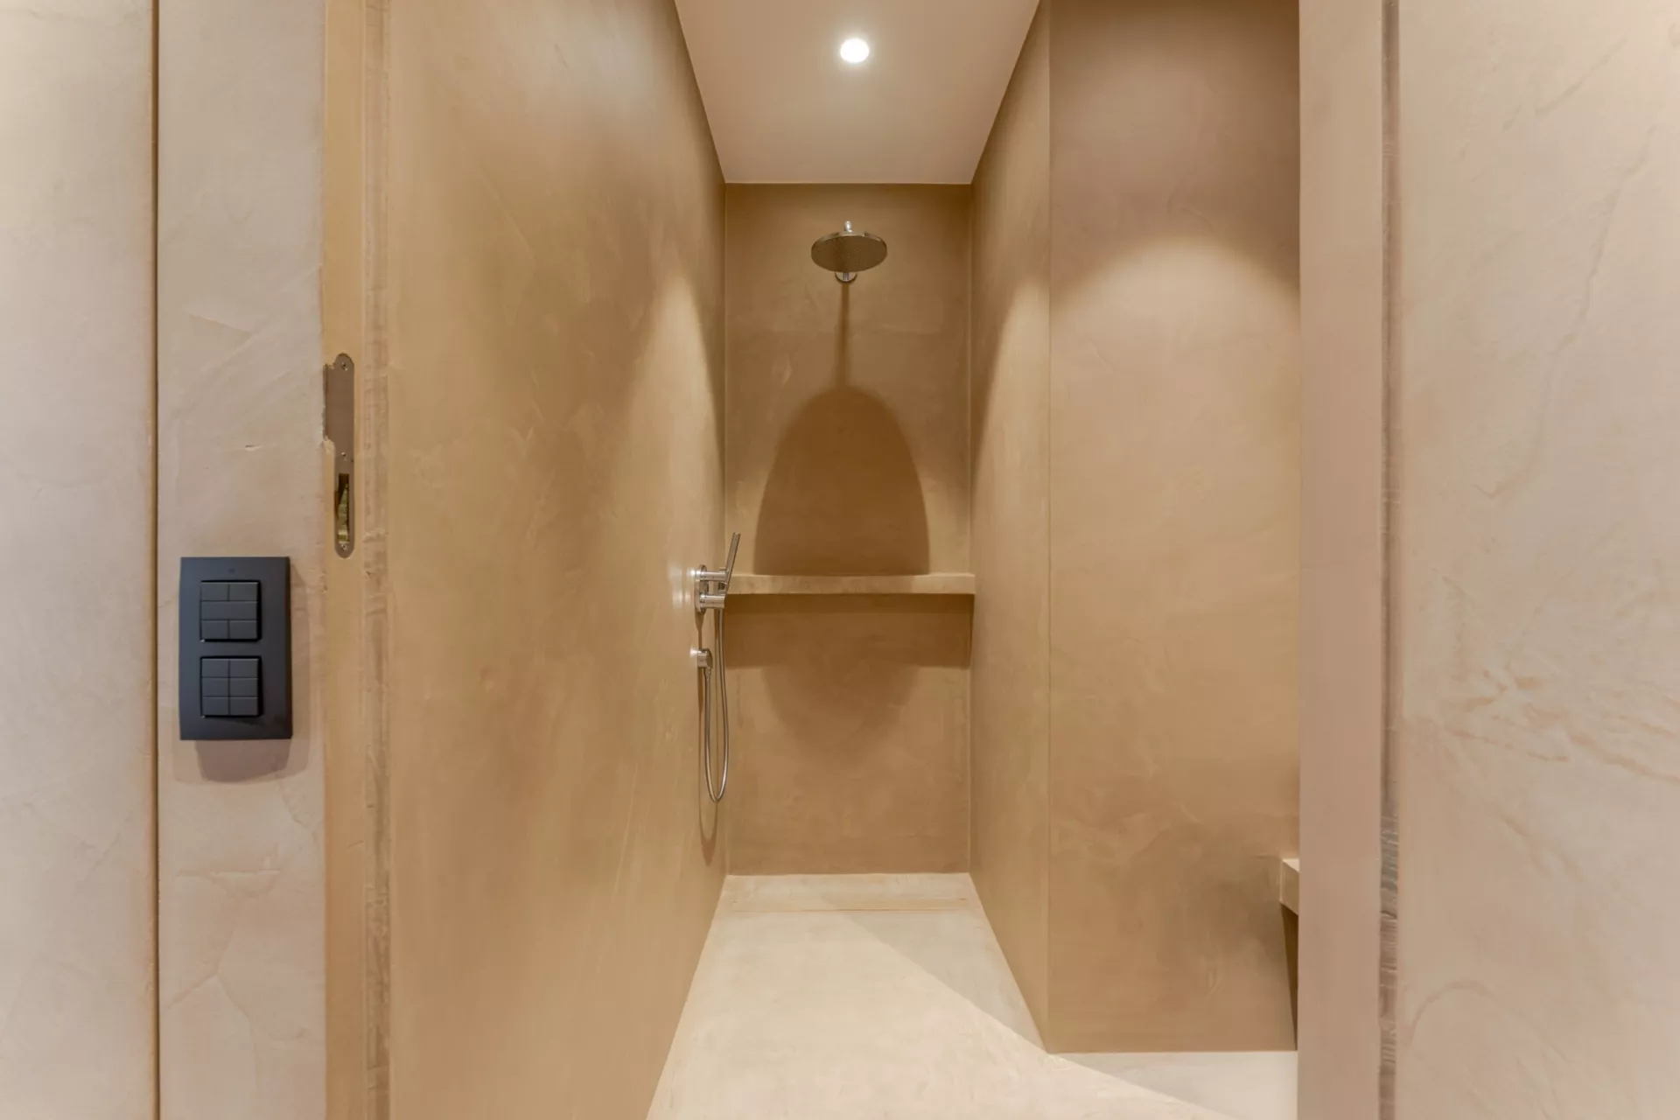
A particular asset is the separate outbuilding in the garden. Its modern, dark cladding gives the building a distinctive architectural character. Inside, the space has been fitted out as a wellness/practice area, including a treatment room and sanitary facilities.
This building offers interesting possibilities for anyone wishing to run an independent business. The specific permitted uses depend on the applicable planning regulations and the authorised use of the property.
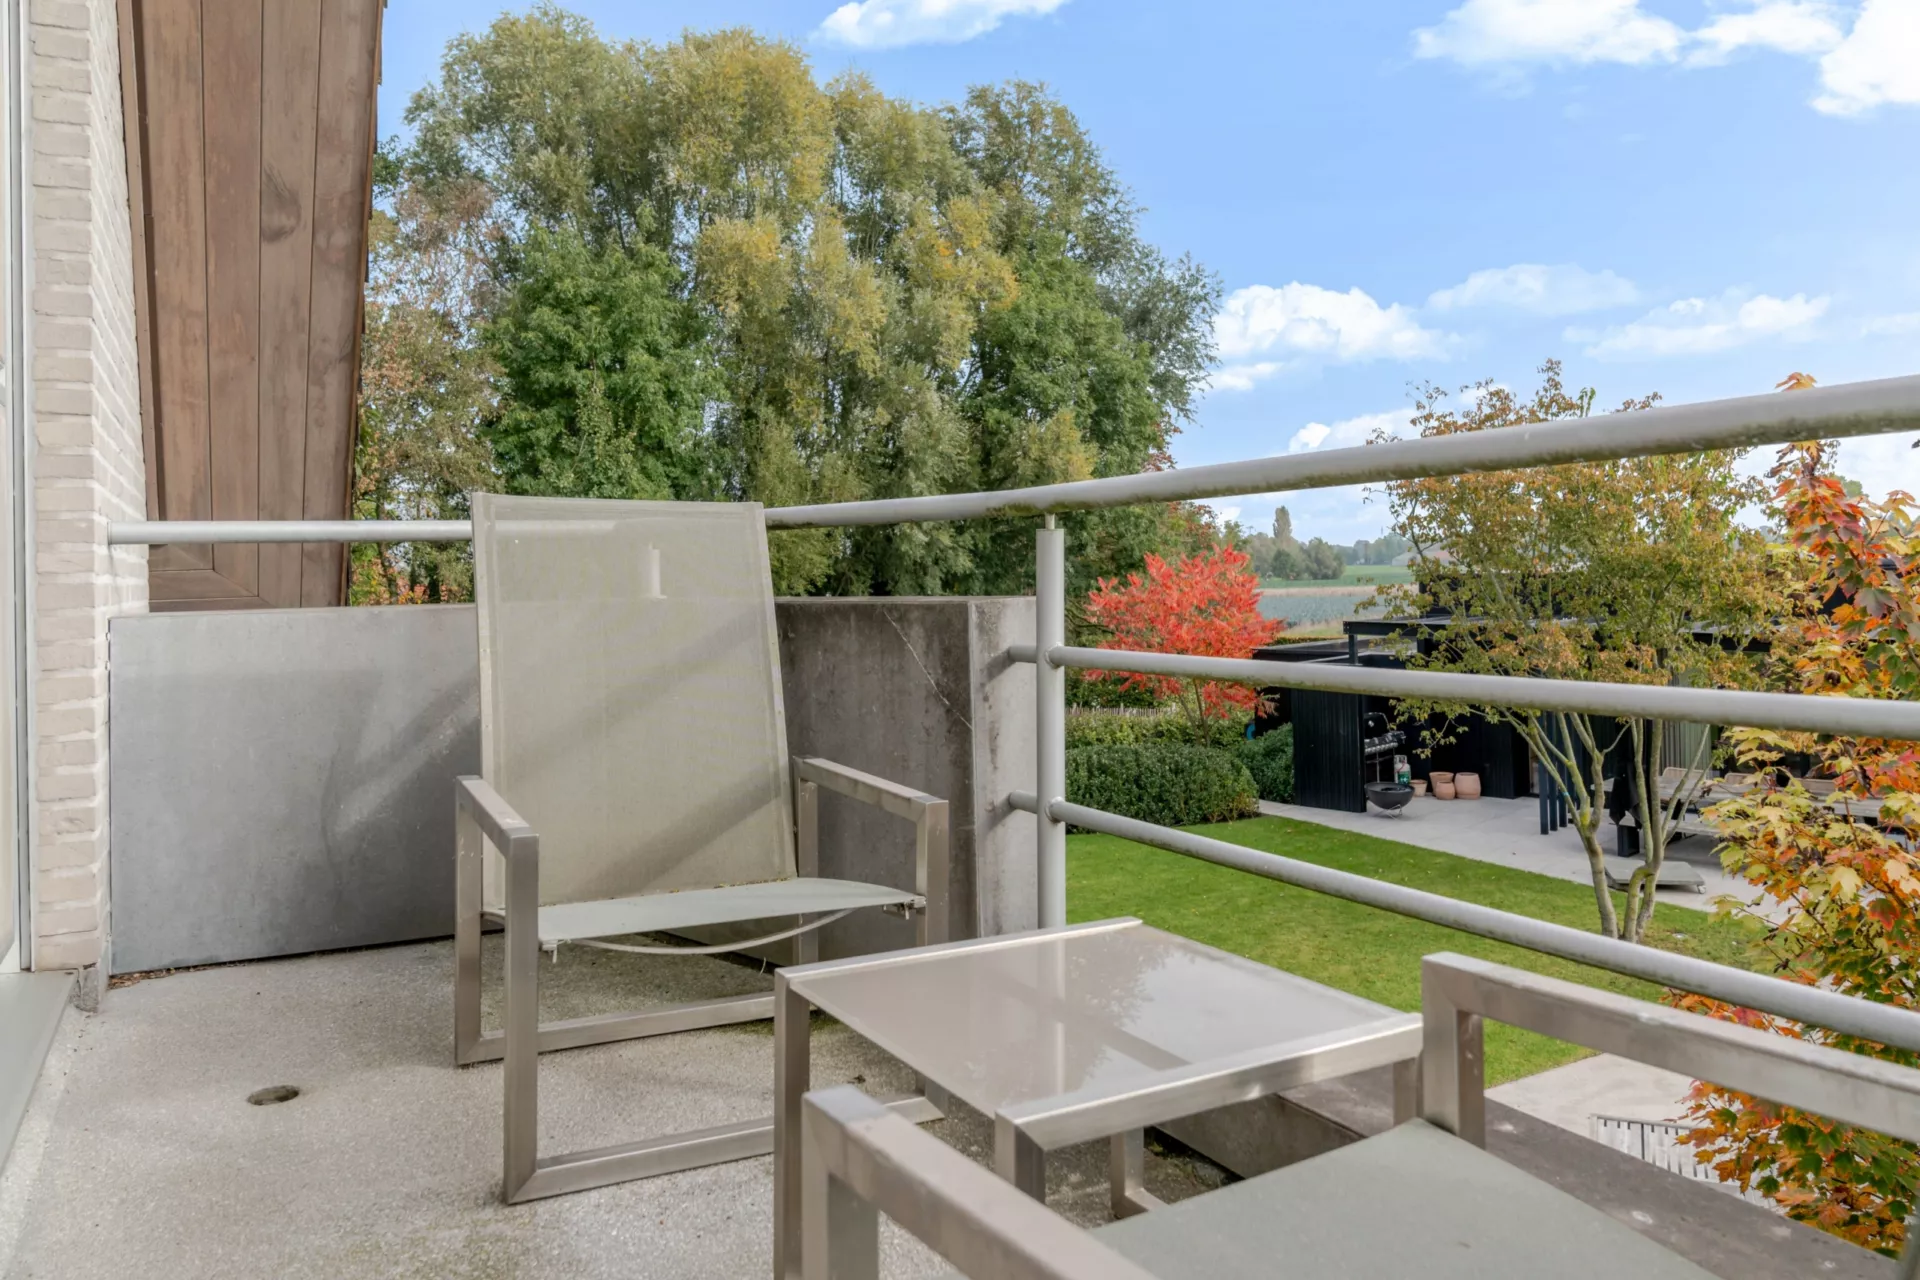
The villa stands on a generous plot of no less than 2,360 m². The landscaped garden, spacious terrace and green surroundings provide an enjoyable outdoor experience and plenty of privacy. With a living area of approximately 262 m², four bedrooms, two bathrooms and a separate outbuilding, this villa combines space, style and versatility. Built in 2006, the property features underfloor heating, high-efficiency glazing, roof insulation, solar panels and automatic shutters on the upper floor.
Located in Oostnieuwkerke, a district of Staden, this property is ideal for those looking to enjoy spacious and comfortable living in a green environment.
View all media